I have a lot
Search it above for free: zoning, parcel and flood zone from the public maps, anywhere in Florida. Then order its Lot Check, the next step.

From lot to keys · seven steps
Search an address, a folio number, coordinates or a shared map pin. See the zoning, the lot and the flood zone for free. Then take the seven steps from lot to keys: each one priced, each study credited toward your unit, each one naming who does the work.
Search a lot and its outline, zoning and flood zone appear here.
Map it on Google Maps ↗ Street View ↗
From the county and city maps today. The Lot Check verifies setbacks, parking, survey and hearing history, and fits our prefab units on the lot.
What the free search can't tell you
Or order the Full Picture with everything, $1,999 · See all prices
This is our own showroom lot. Download its Lot Check as a sample (PDF, 3 pages).
1 · Property
Own one, or still looking: either way the lot comes first, and it's checked before any money moves.
Search it above for free: zoning, parcel and flood zone from the public maps, anywhere in Florida. Then order its Lot Check, the next step.
Browse the active lots across Miami-Dade in the Lot Check Marketplace: the MLS facts and photos only, Little River first, zoning on every card. A 24-hour Lot Check fits inside your inspection period, so you close only on a lot that works.
Browse lotsOpens with the MLS feed
Who does what You choose; we check it.
Want an agent for the purchase? Optional. See Buying help.
2 · Feasibility
The Lot Check answers it within 24 hours: zoning, setbacks, density, flood zone, parking, survey and hearing history, every rule cited, with our units fitted on your lot. Fixed prices, about half what South Florida consultants charge, delivered by email as a PDF.
Who does what We read the public record and the adopted code; you get a go or a no-go before you buy or design. Buying? The Lot Check fits inside your inspection period.
Residential
Home, ADU or cabana lot
$499
Order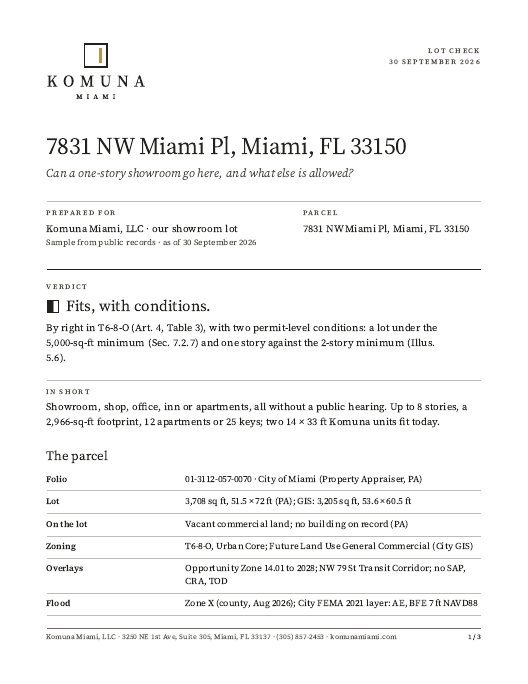
See a real Lot Check Our own showroom lot, 7831 NW Miami Pl. PDF, 3 pages. Download the sample
Commercial
Multifamily or commercial lot
$999
OrderSee a real Lot Check Our own showroom lot, 7831 NW Miami Pl. PDF, 3 pages. Download the sample
Outside the United States? The Bahamas, the Caribbean and beyond. Coming soon
You're on the list. We'll email you when Lot Checks outside the United States open.
Every study is a desk review of public records and the adopted code. We don't file, expedite or obtain permits, and a study is not an approval or a zoning verification letter.
Have a survey, tree survey, arborist report or the current plans? Send them to us; we build your studies on them.
Your study fee counts toward a prefab unit ordered from us within 12 months.
If we miss the delivery time stated for your study, you get your money back.
3 · Design
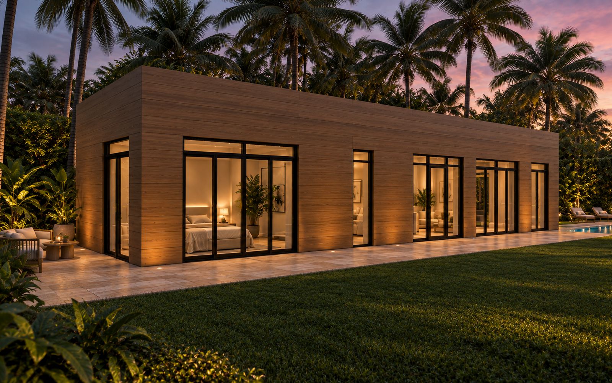
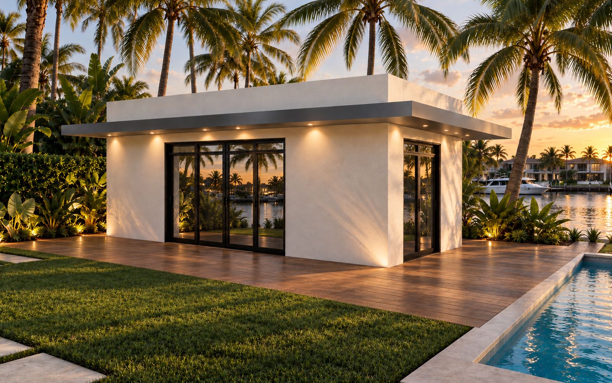
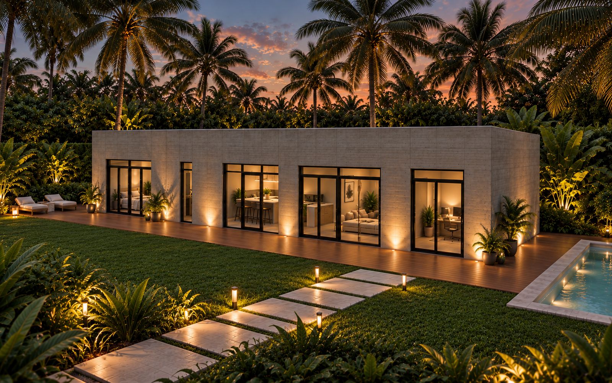
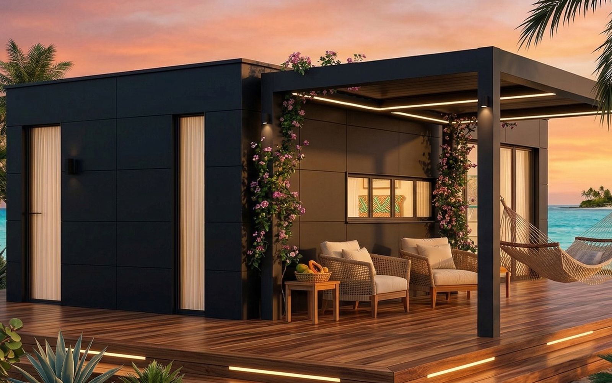
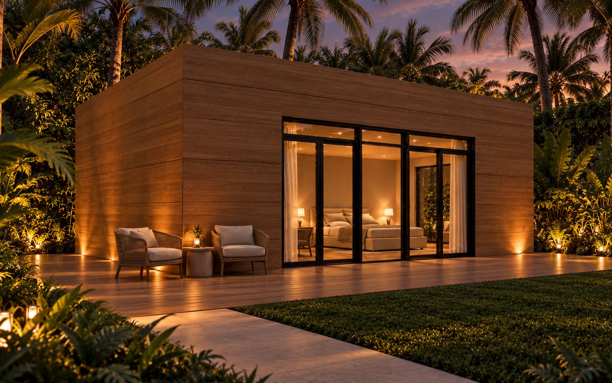
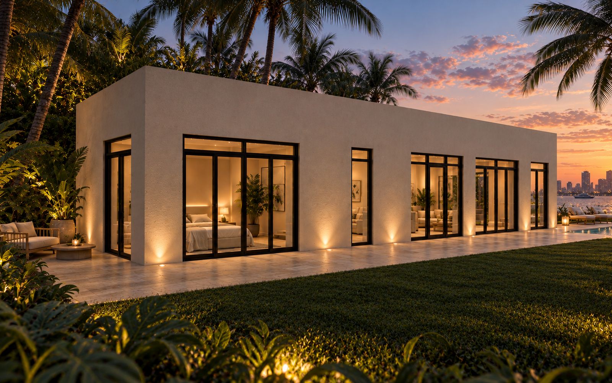
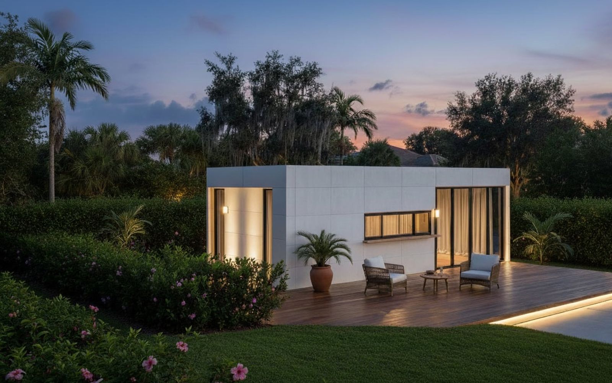
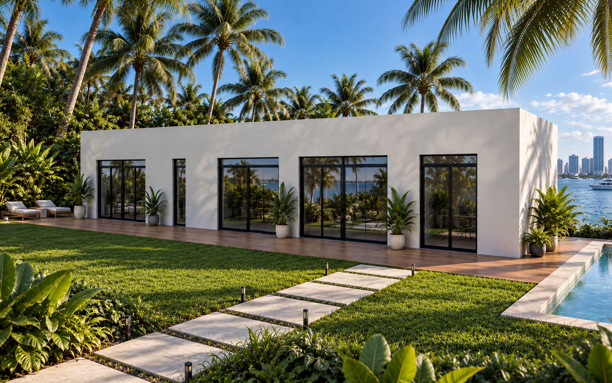
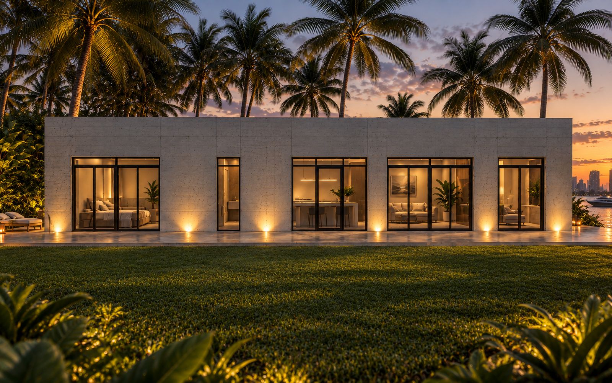
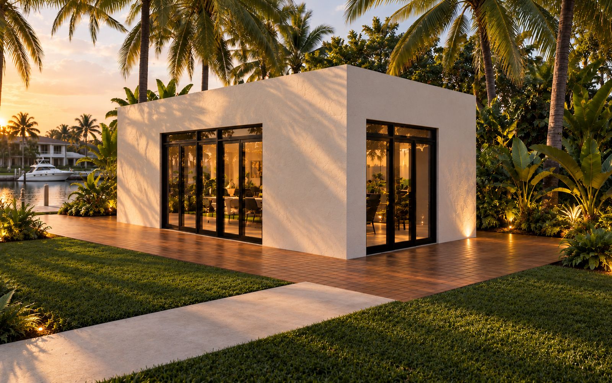
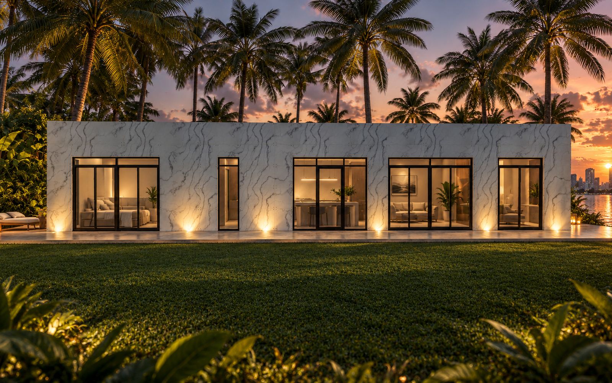
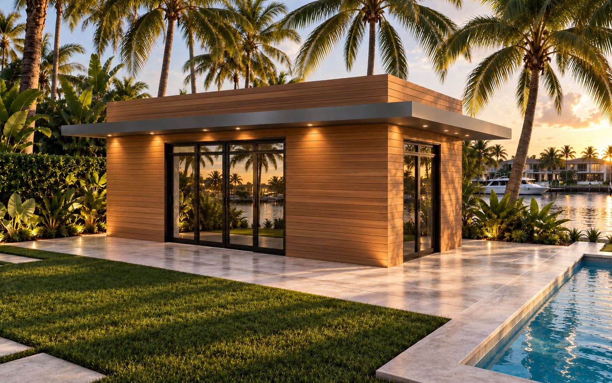
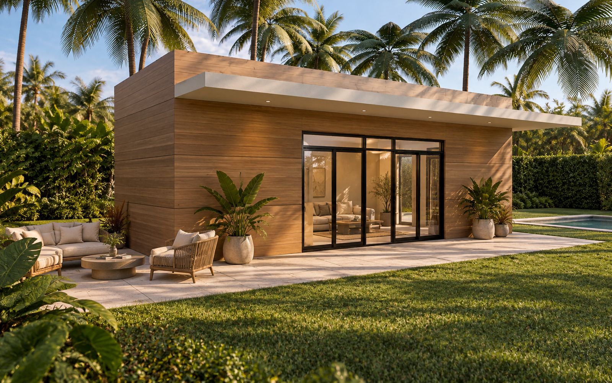
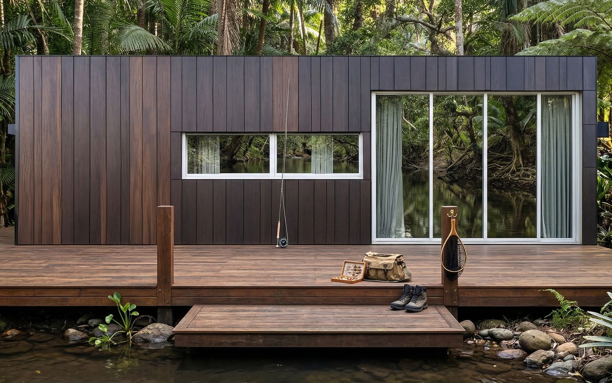
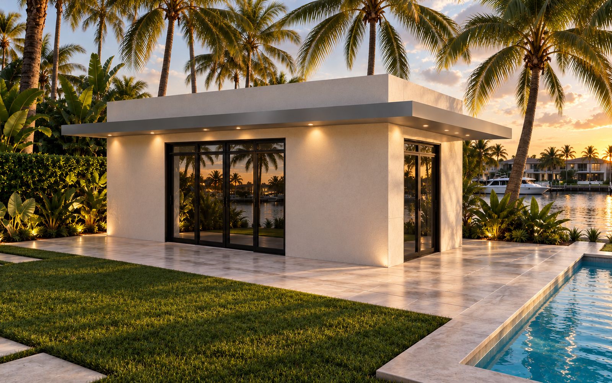
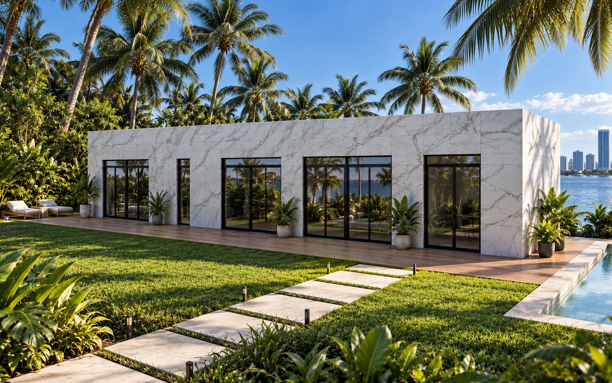
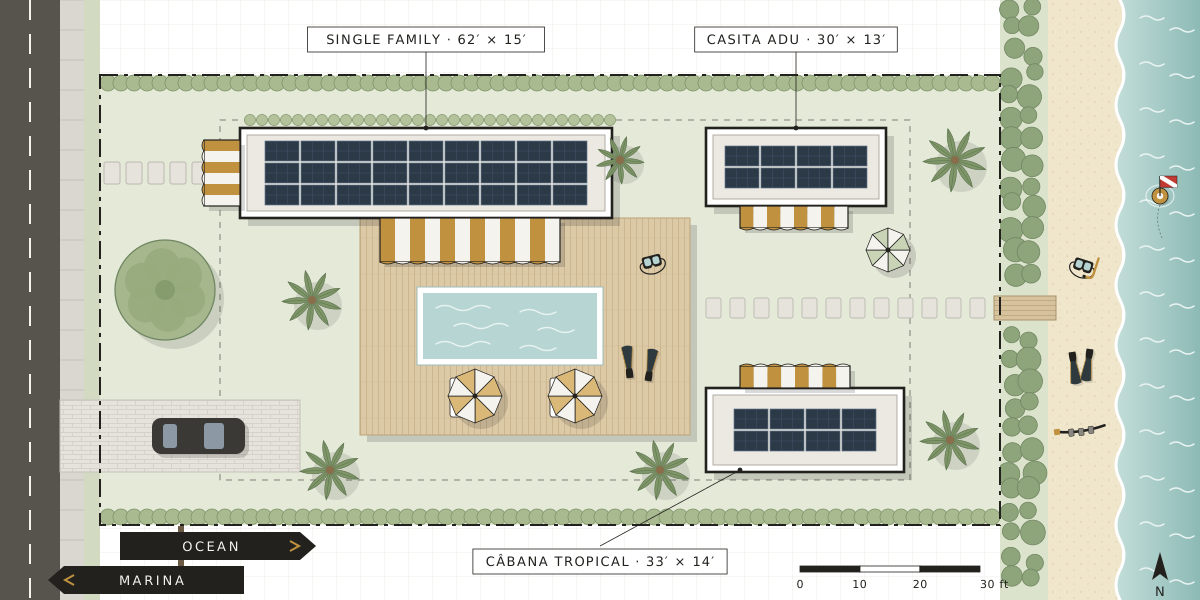
Prefab turns design into three choices: which unit, where it sits on the lot, and the finishes. The Site Plan Study draws your lot to scale with the setbacks, the unit and the parking; the renderings show it in your finish; Studio Emanuel, led by Antoinette Emanuel, our lead designer, does the interiors.
Who does what We draw the site plan and the renderings; Studio Emanuel designs the interiors; licensed architects and engineers take it from here at step 6.
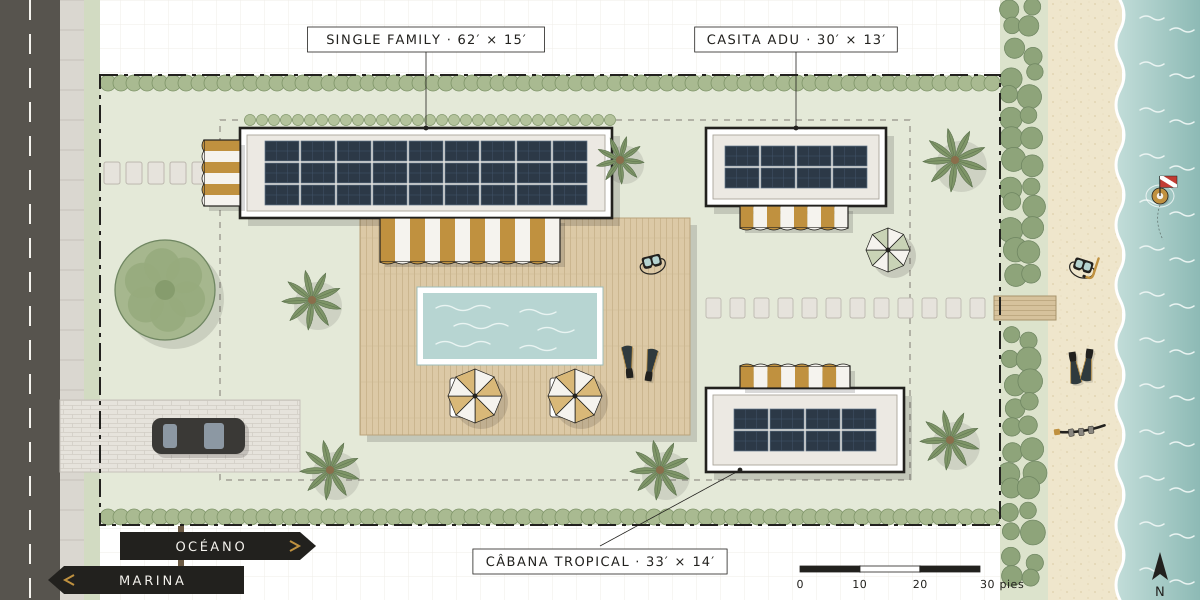
Already have a Lot Check from us? Order the Site Plan Study or the renderings.
Design · Renderings
Slide through the row or use the arrows. Click or tap an image to see that unit's plans and price.
4 · Economics
The whole project in one line: lot, studies, unit, the trades and the paperwork. Change any number. Before you pay for the lot, the Lot Value Range (+$299, 48 hours) tells you what it is worth: recent sales, current asks, a range.
Real numbers? Start with a Lot Check
Demo figures for a South Florida lot, not a quote. Permits, MEP and design fees go to the city and to licensed professionals, not to us.
Who does what We research the numbers; you decide. Every study fee counts toward a unit ordered within 12 months; the deposit at the next step is 5%.
Financing Coming to the platform. A Lot Check and a Site Plan Study turn this parcel plus this unit into one defined project, the file a lender reads. We are lining up financing partners for our buyers: lenders, private funds and crowdfunding platforms. Lenders and funds, write to us.
5 · Prefab
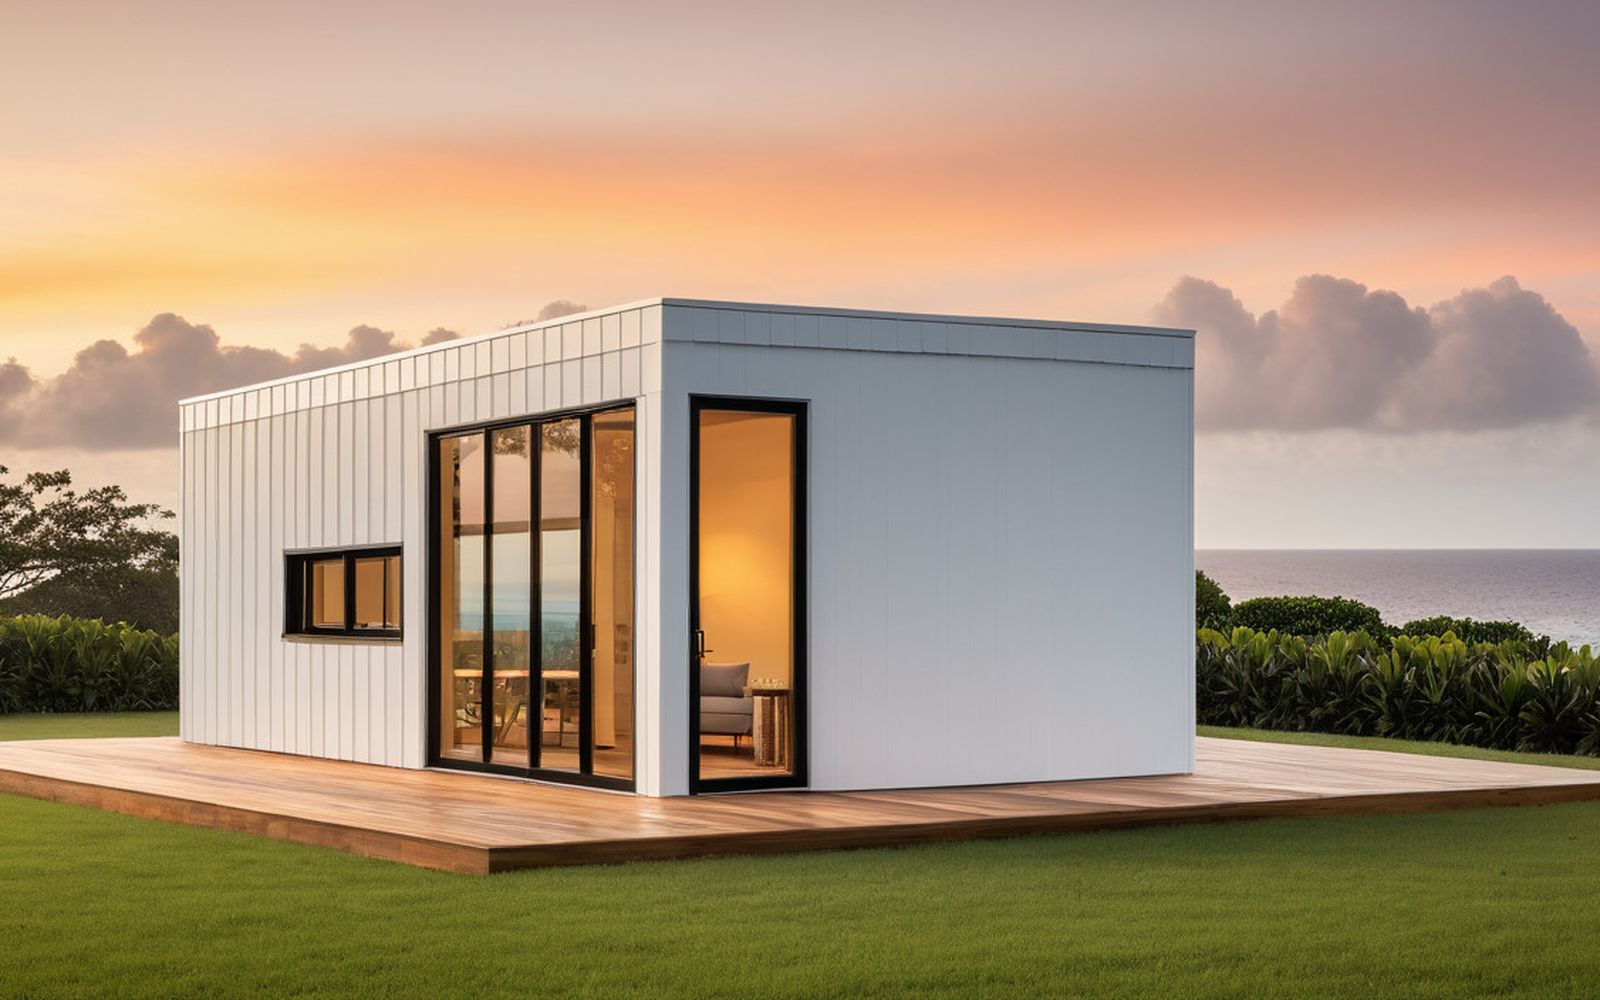
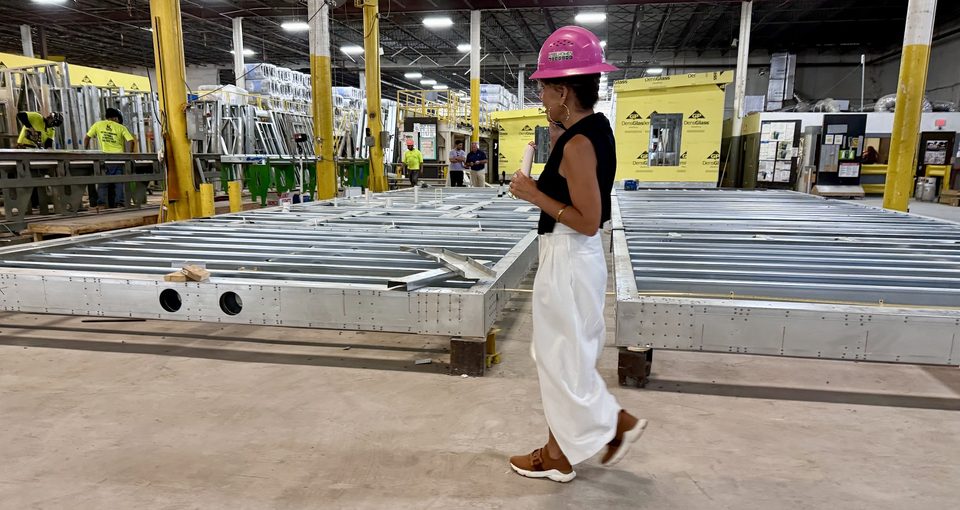
Featured units from Steel Homes: light-gauge steel, built in South Florida, from $101,000. Reserve with 5% down; the deposit includes all our studies for your lot.
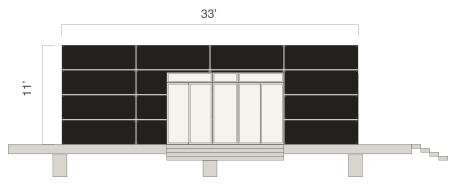
$115,500 · 462 sq ft × $250Without cladding or flooring
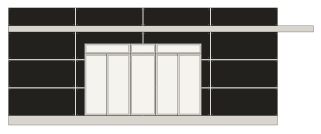
$101,000 · 462 sq ft · about $219 per sq ftWithout cladding or flooring
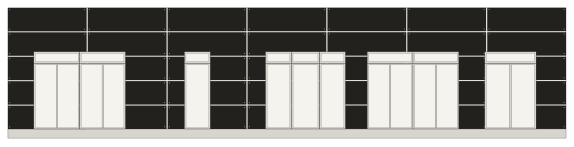
$232,500 · 930 sq ft × $250Without kitchen cabinetry, appliances, cladding or flooring
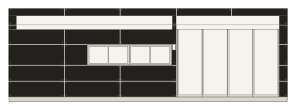
$200,000 · 400 sq ft × $500Complete: cladding, flooring, kitchen and appliances included
Cabana and Single Family prices exclude exterior cladding and interior flooring, chosen and quoted with you; the Single Family also excludes kitchen cabinetry and appliances. The Casita ADU price includes all four, fitted on site. Prices are ex factory, South Florida: transport to your lot is paid by the client and quoted with the crane, foundation, site work, utility connections and permits. Delivery in 6 to 9 months from the deposit, plus permitting. A Florida-certified contractor sets every unit.
Who does what Steel Homes Modular builds the unit in its South Florida factory; we sell it and carry your file from the lot to the keys.
Special features
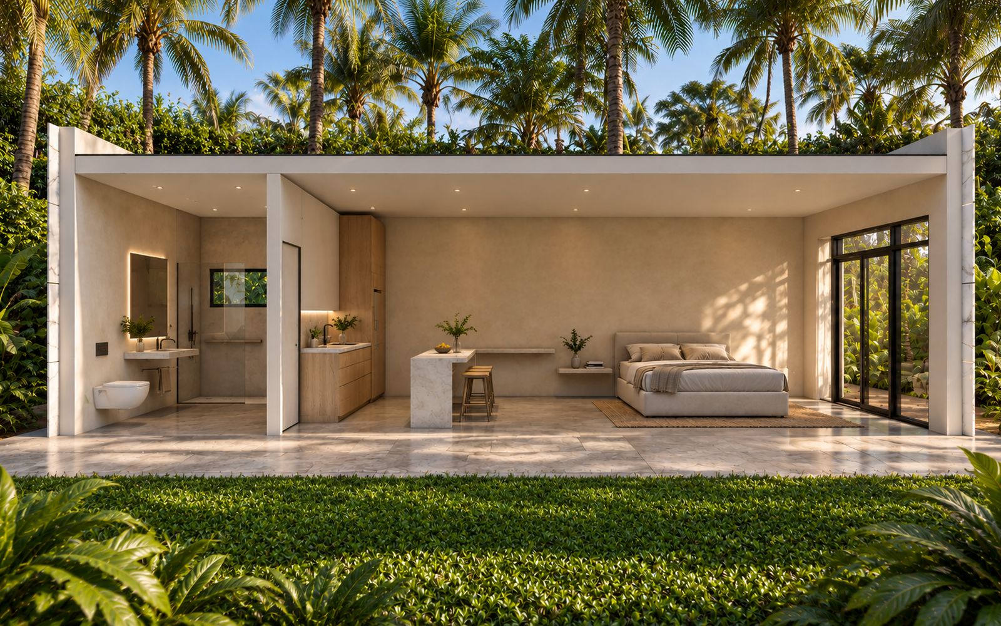
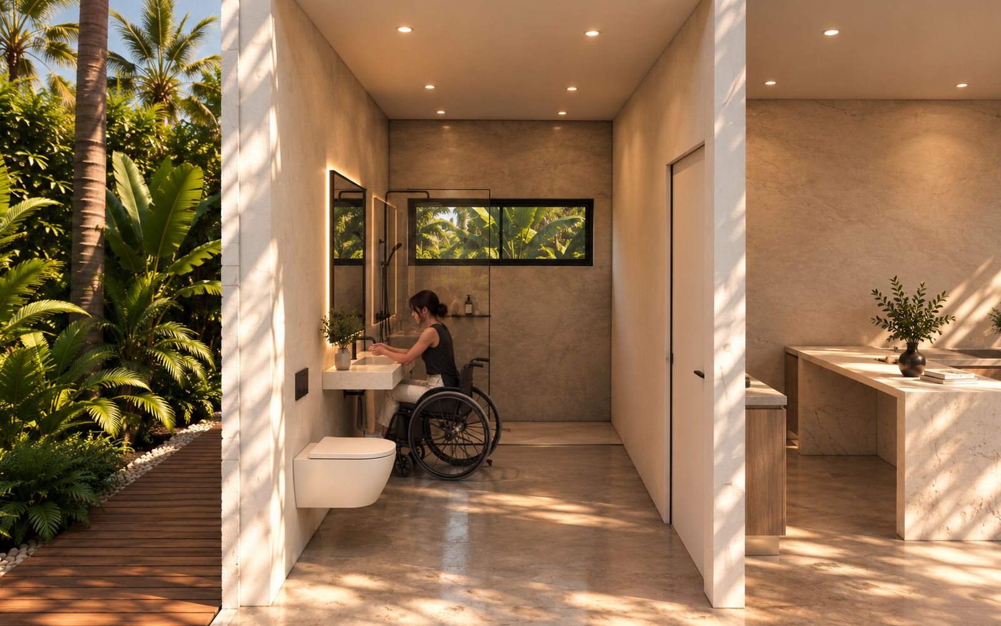
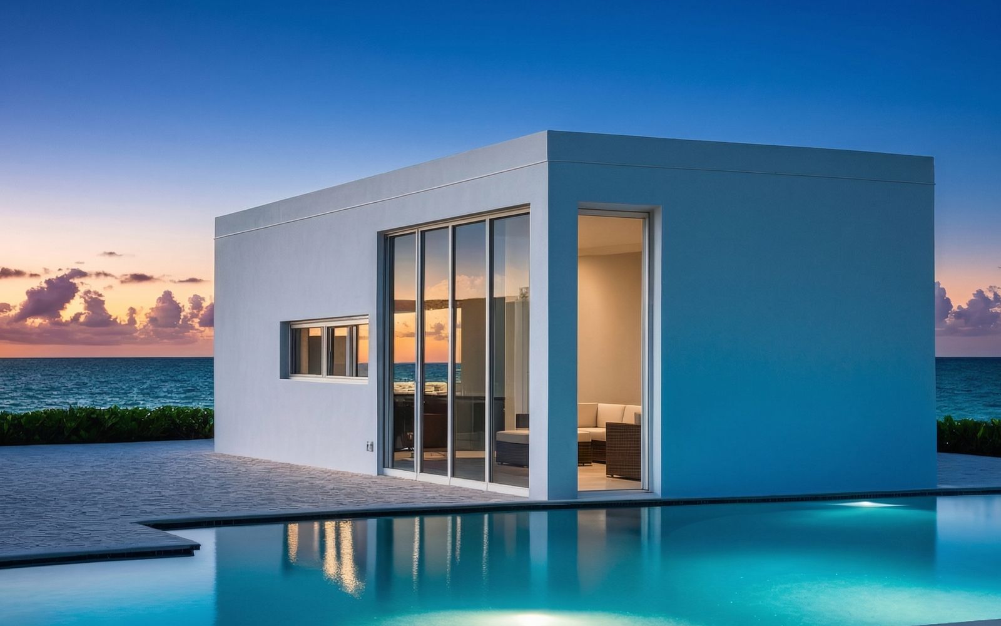
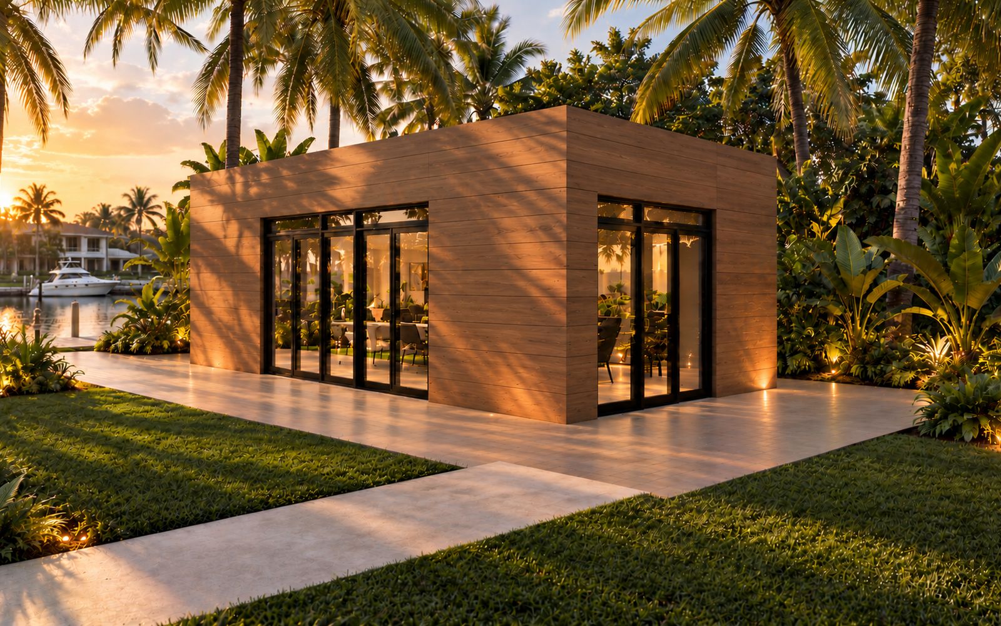
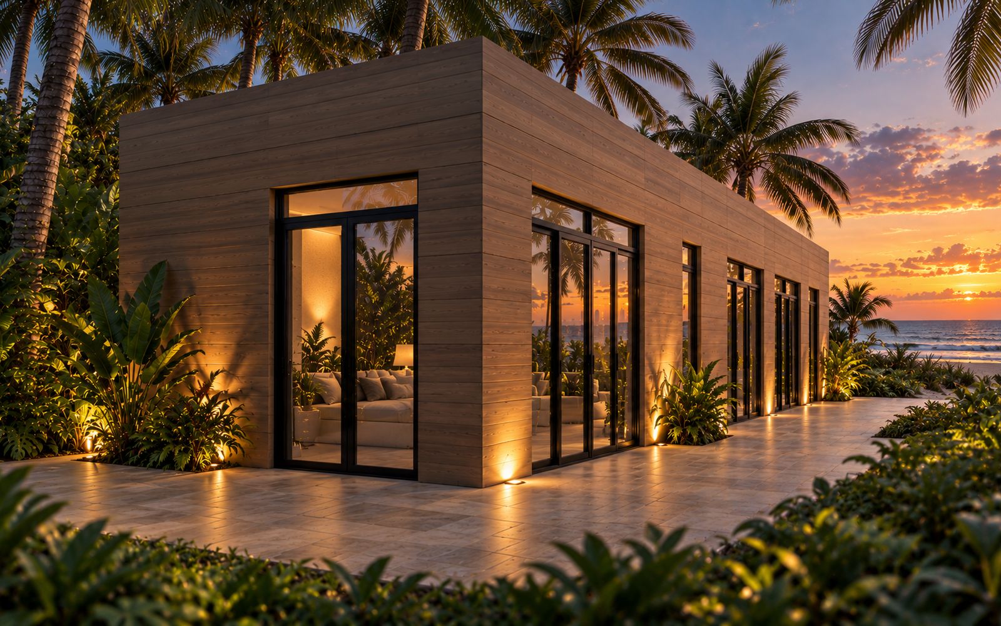
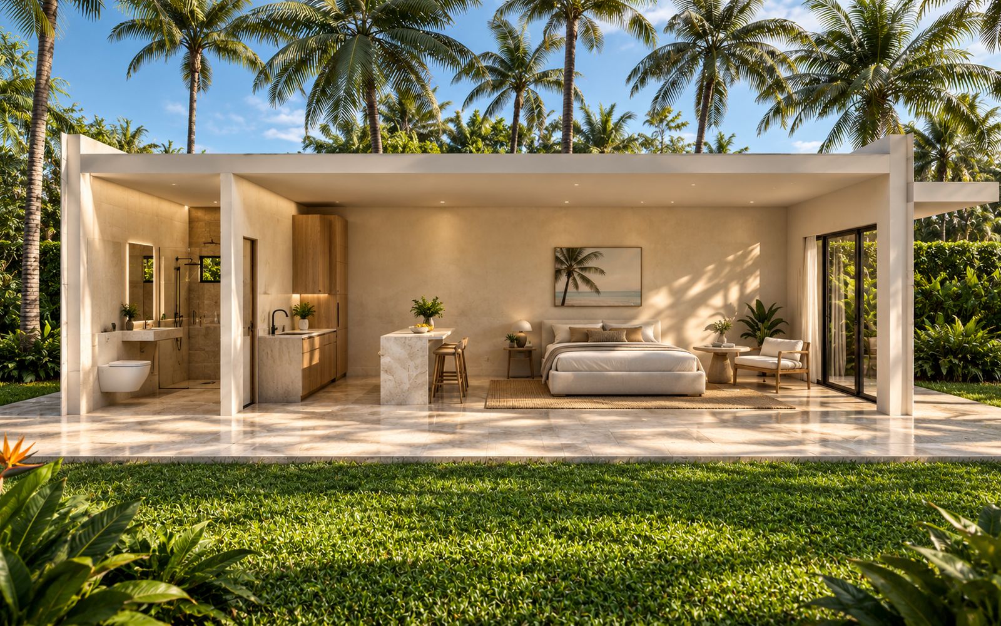
Wheelchair-accessible rooms, a golf simulator, a roof-off view of every room. Tap a picture for that unit's plans and price.
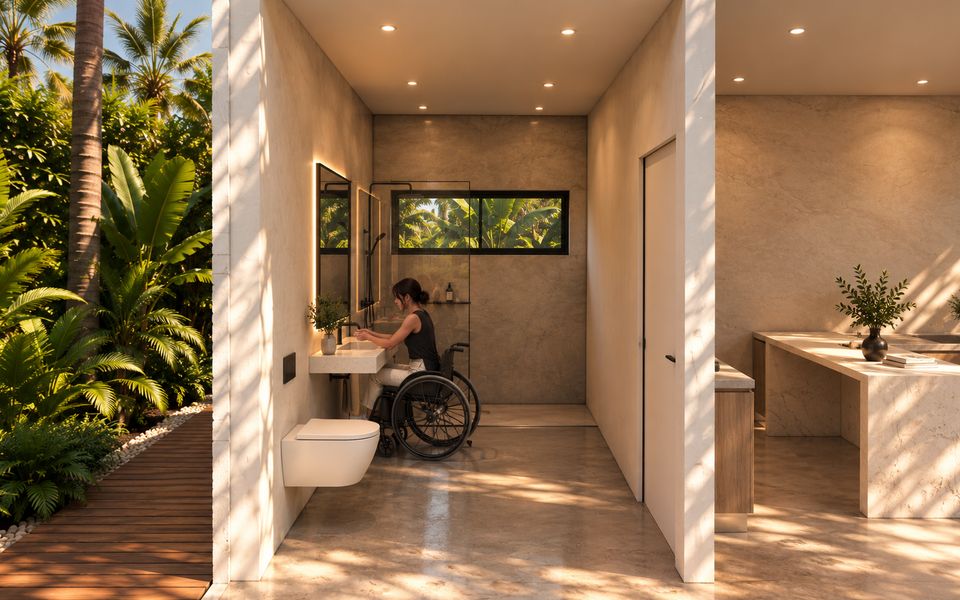 ADA accessibleADA Commercial Cabana, accessible bathroom
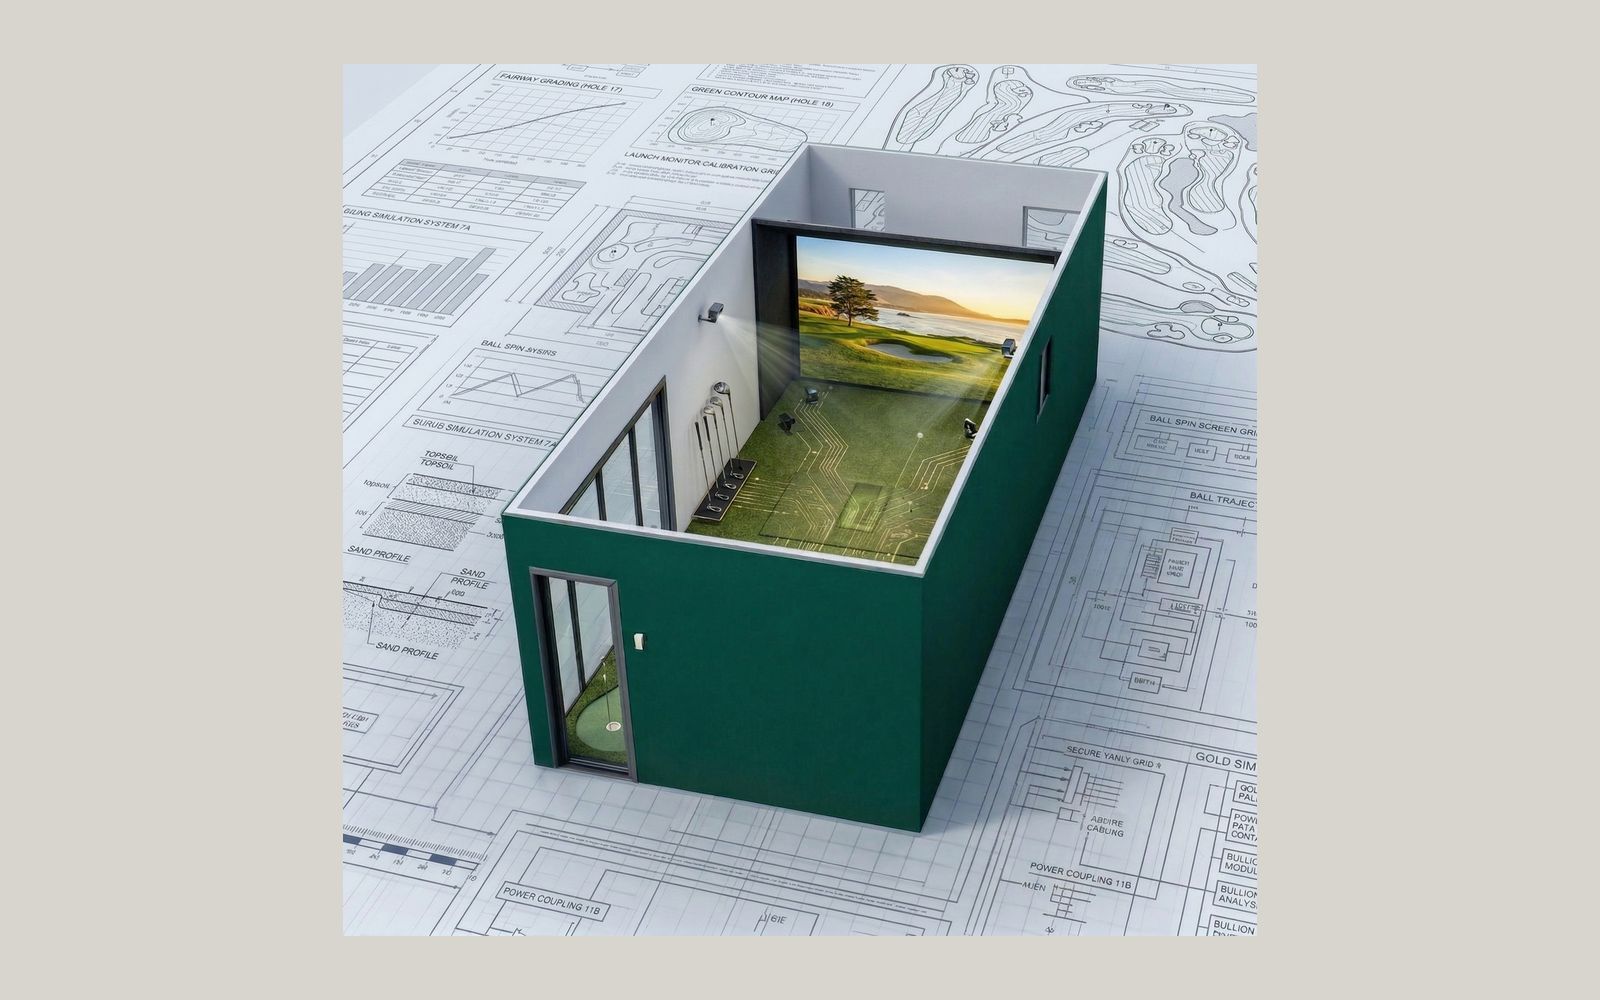
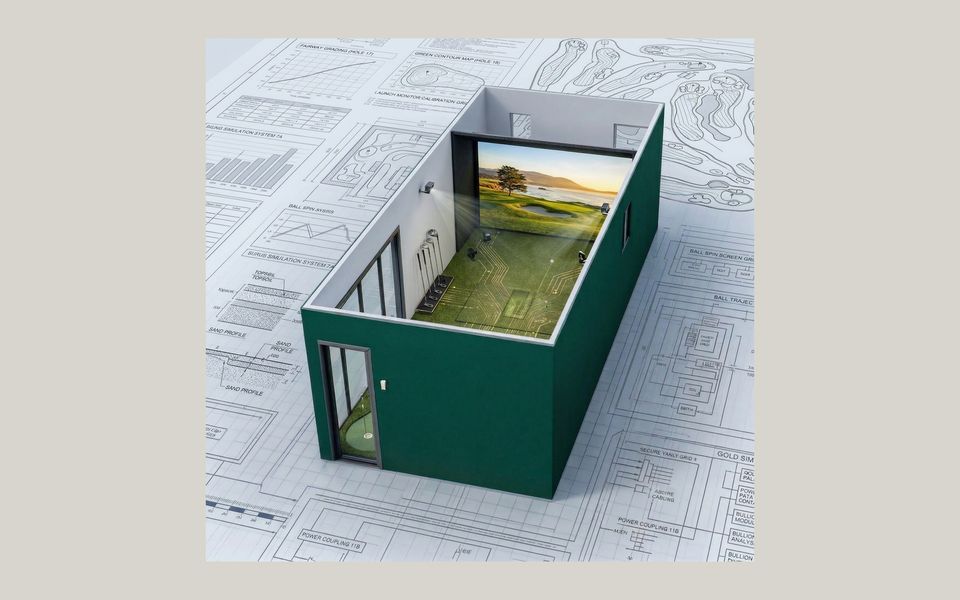 Golf simulatorCasita ADU, fitted out as a golf room
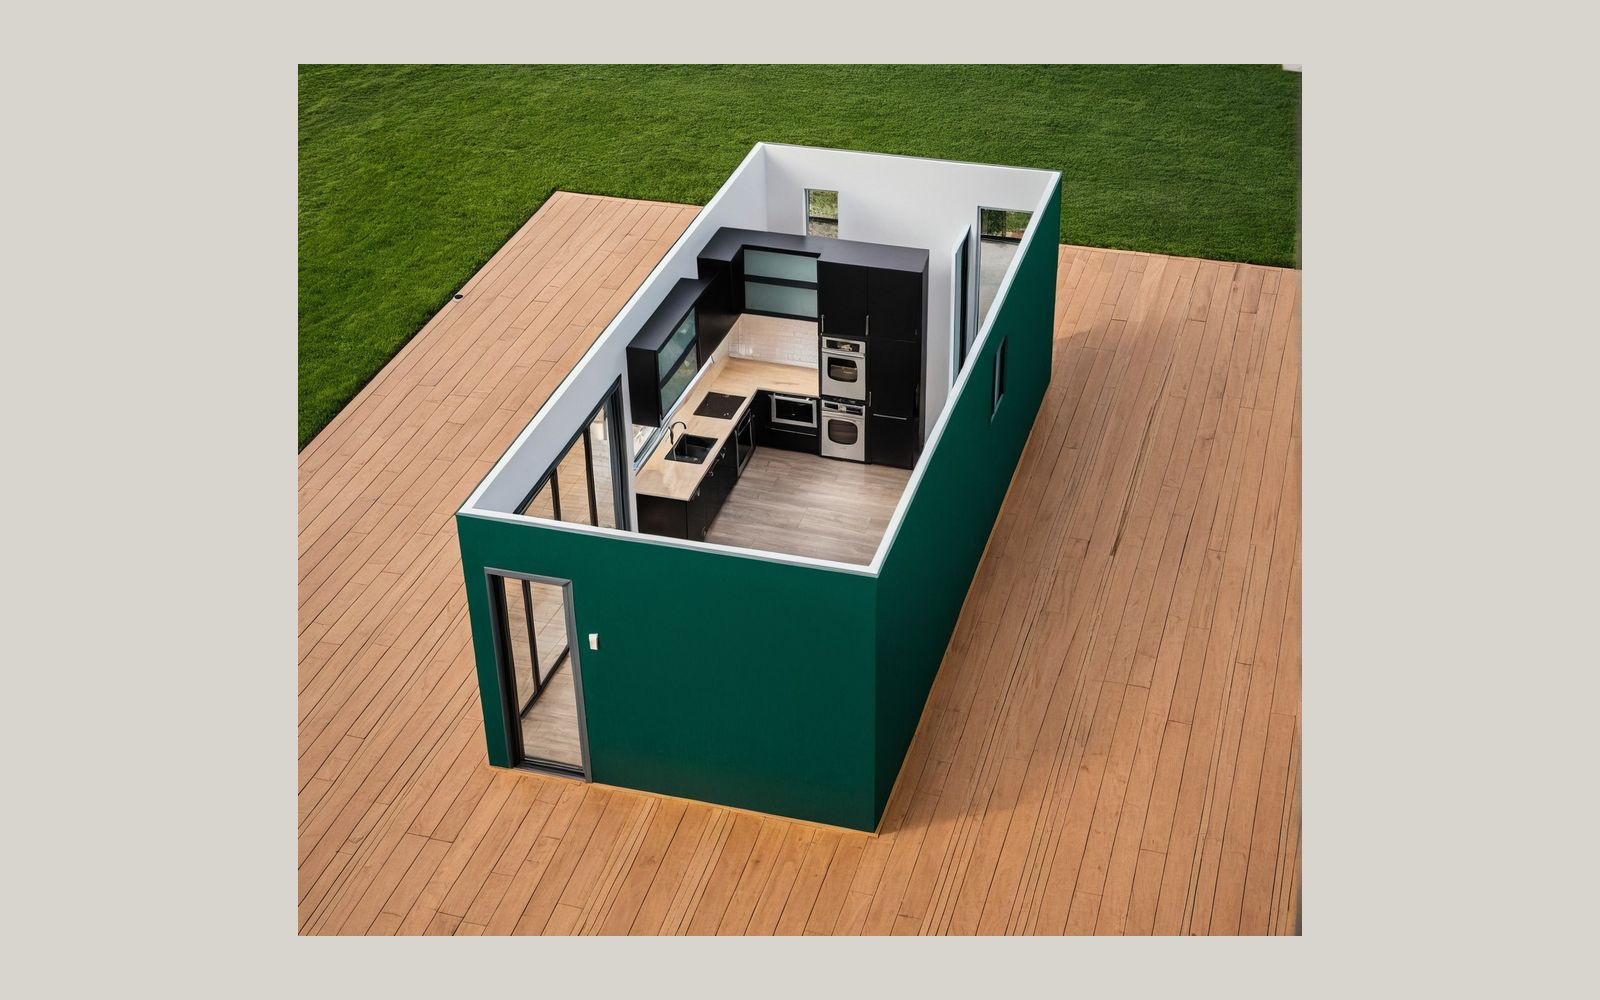
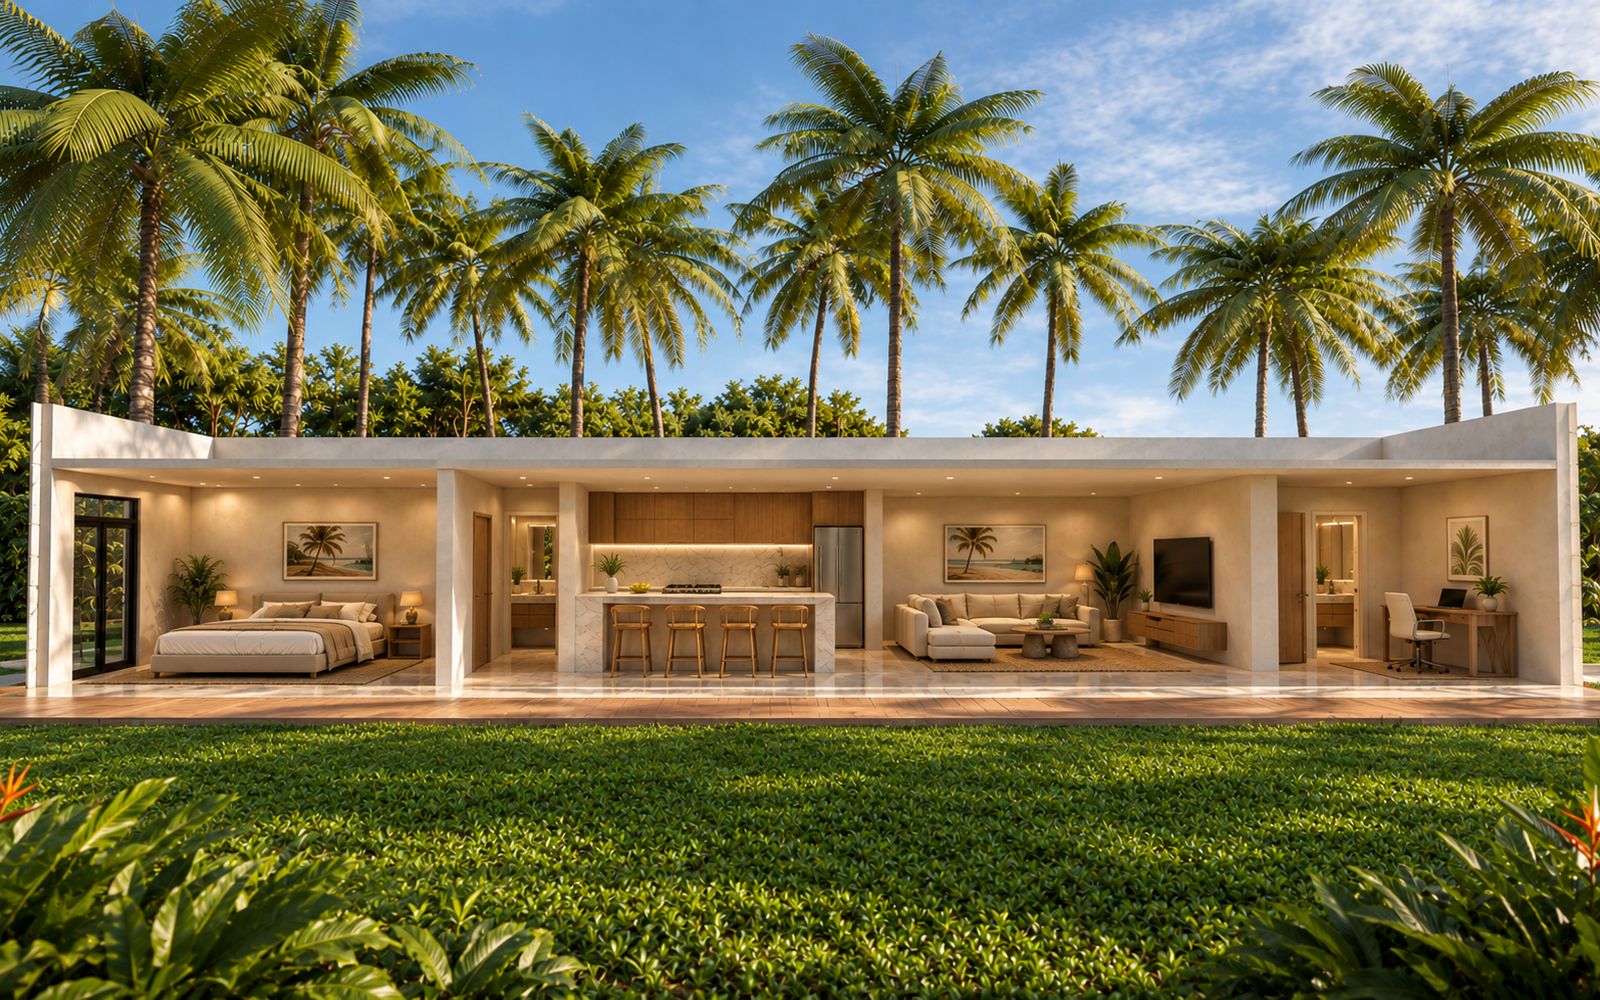
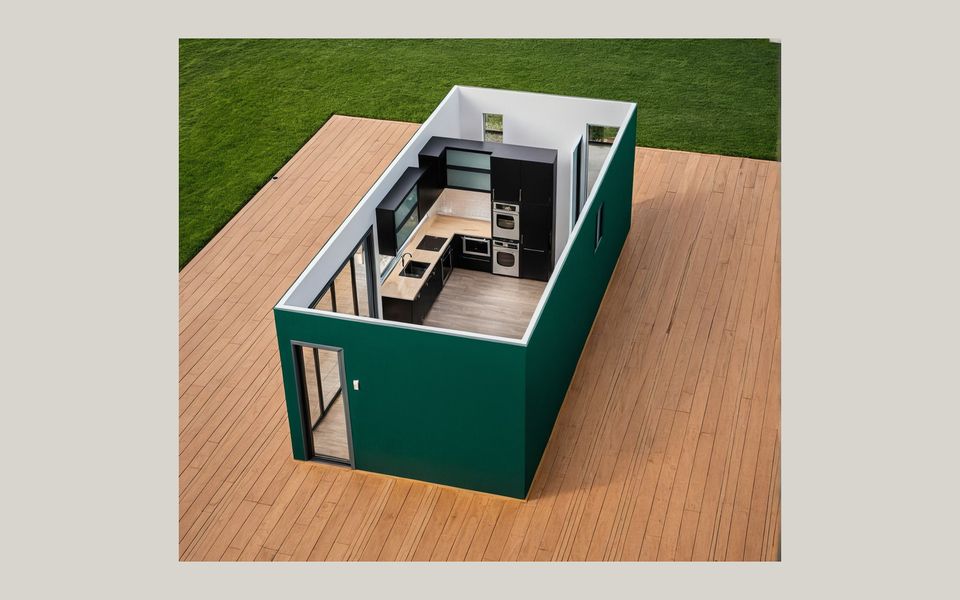 Open-top viewCasita ADU, roof off, every room at a glance
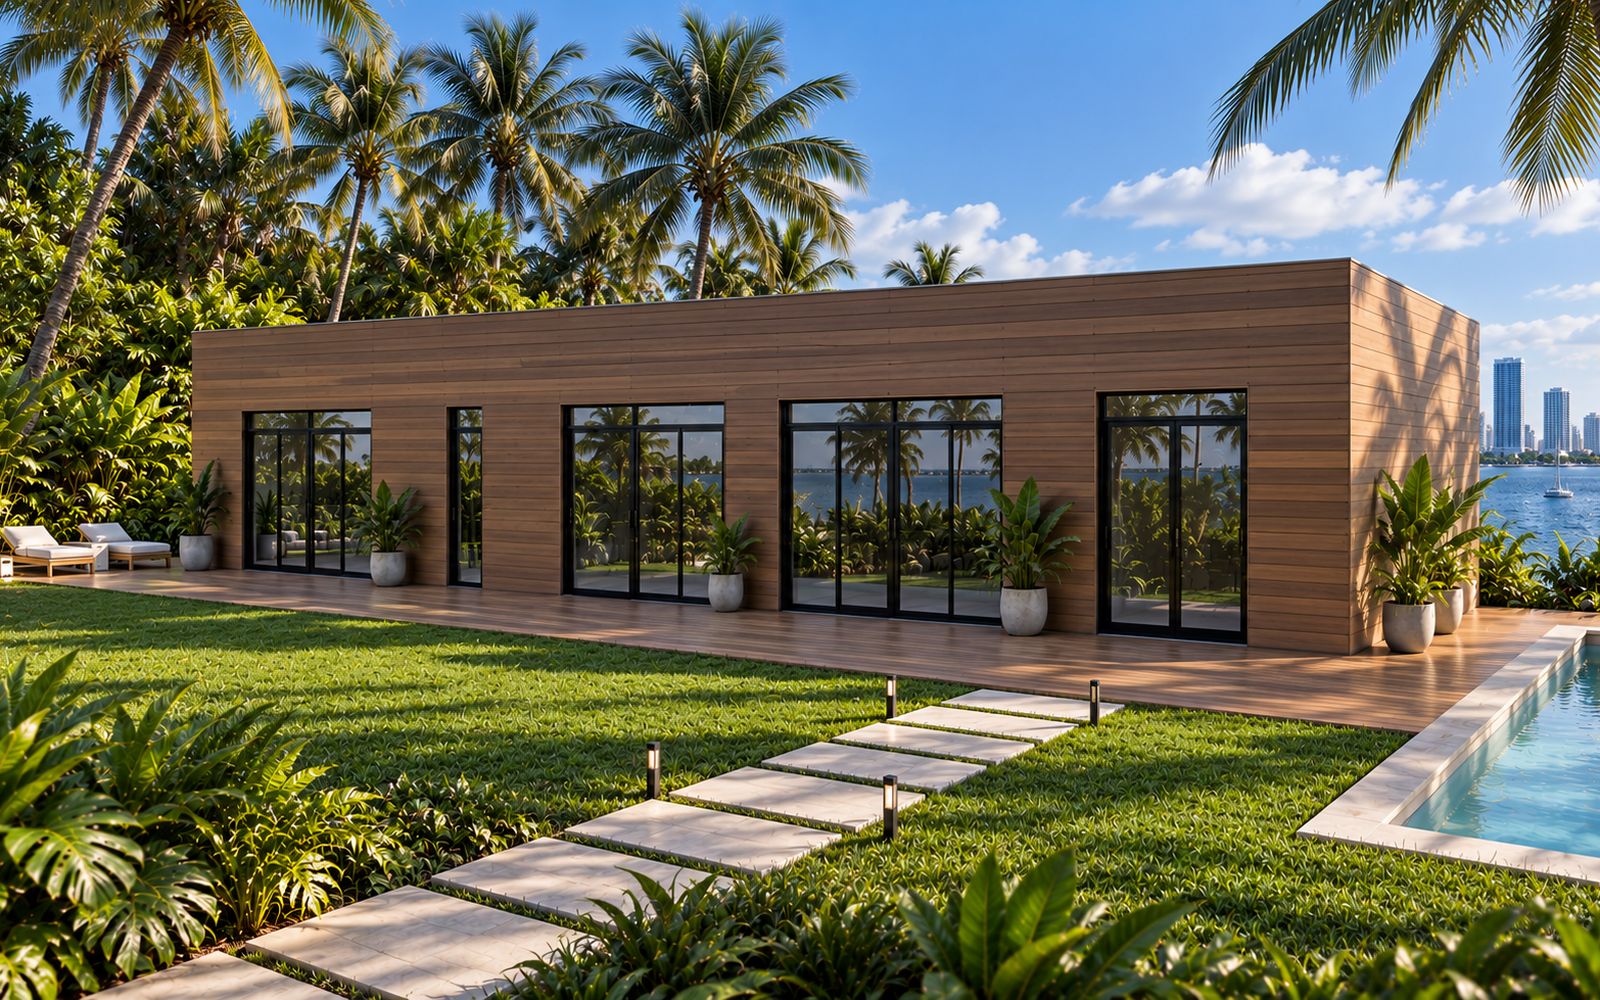
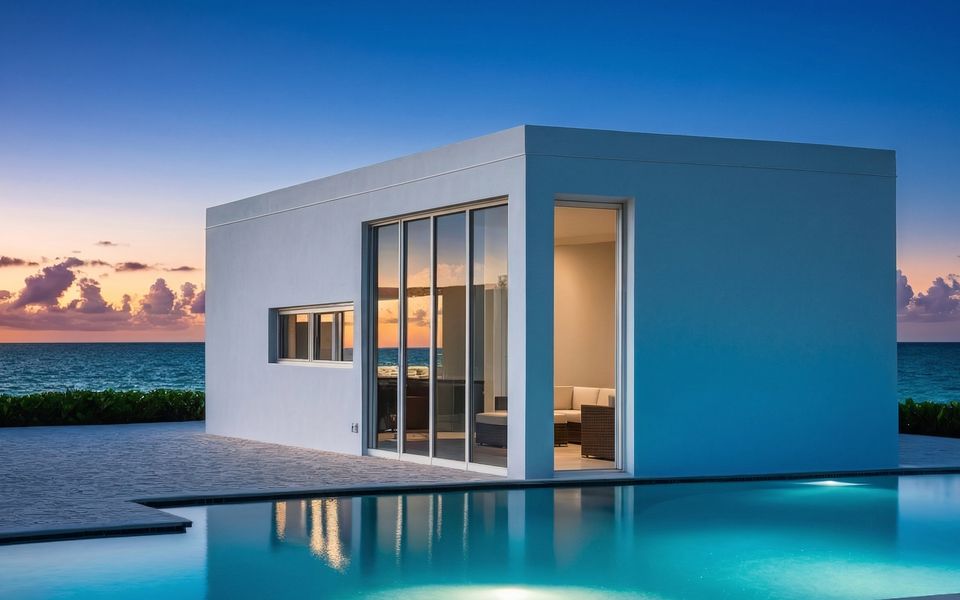 Infinity poolCasita ADU, facing the ocean
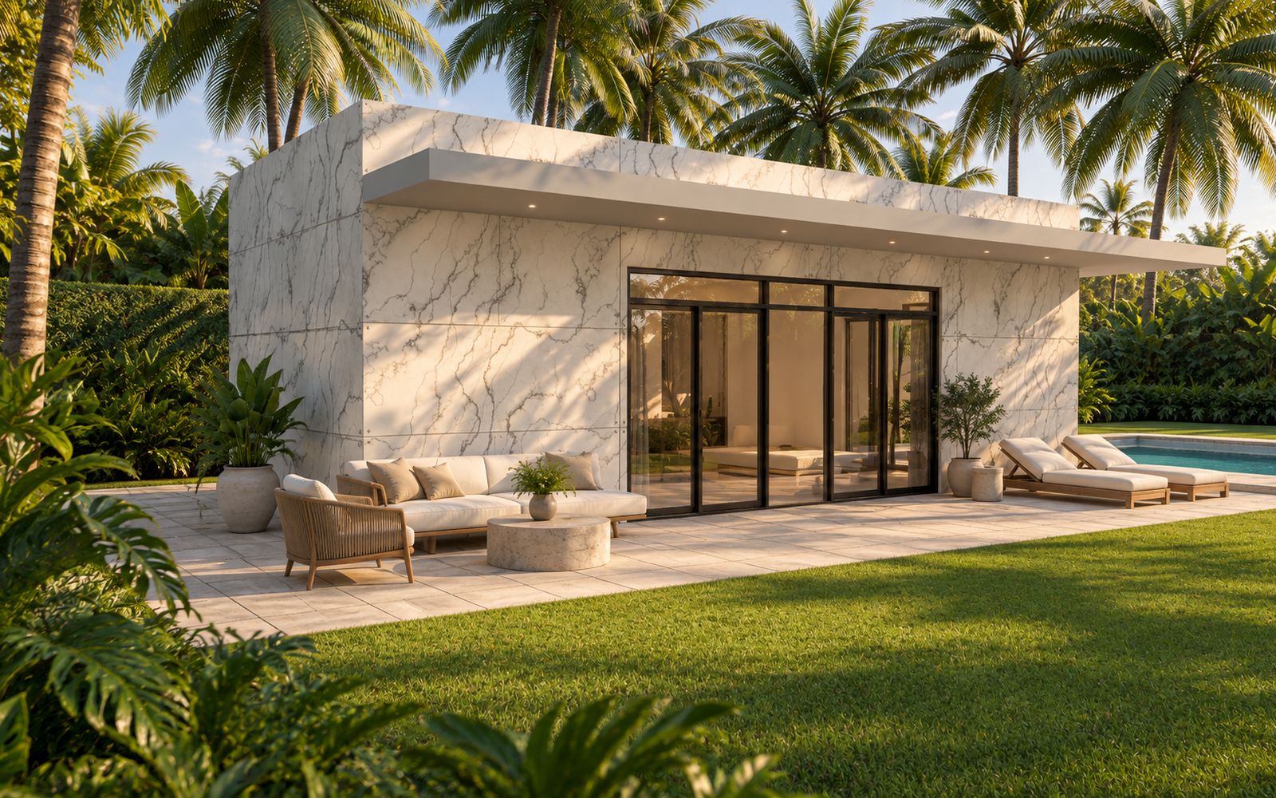
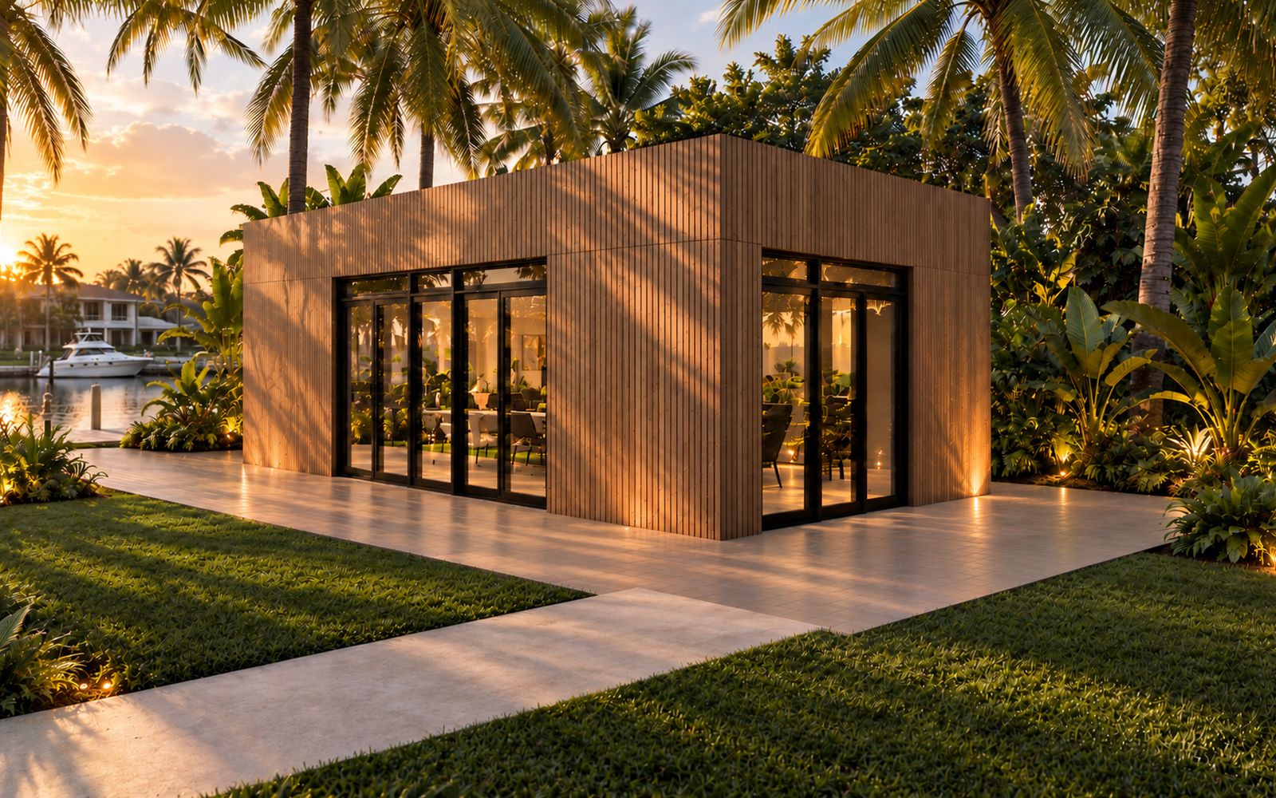
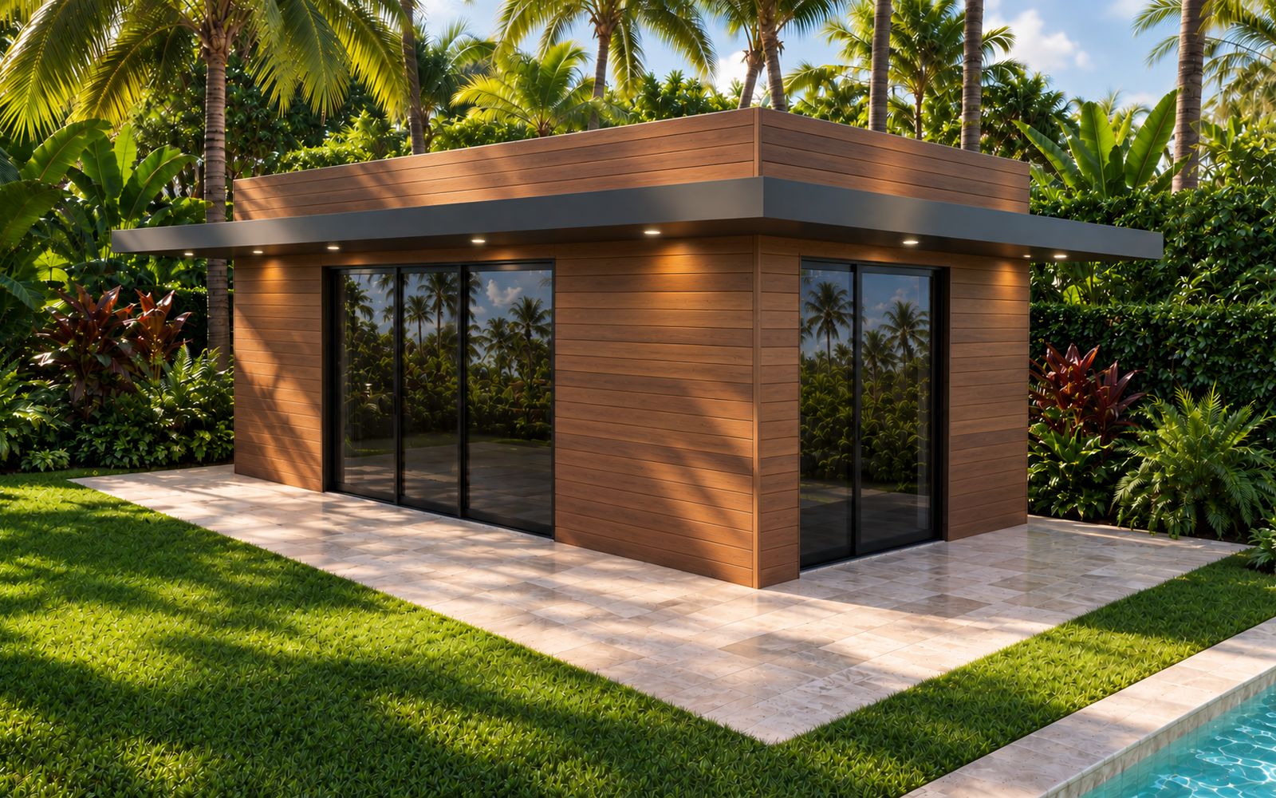
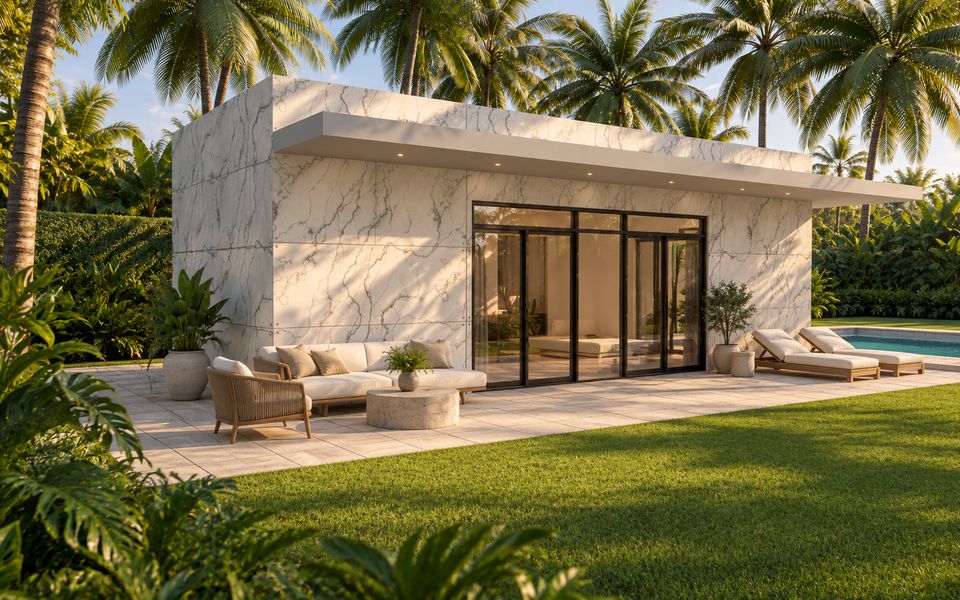 Lounge terraceCâbana Tropical, in marble by the pool
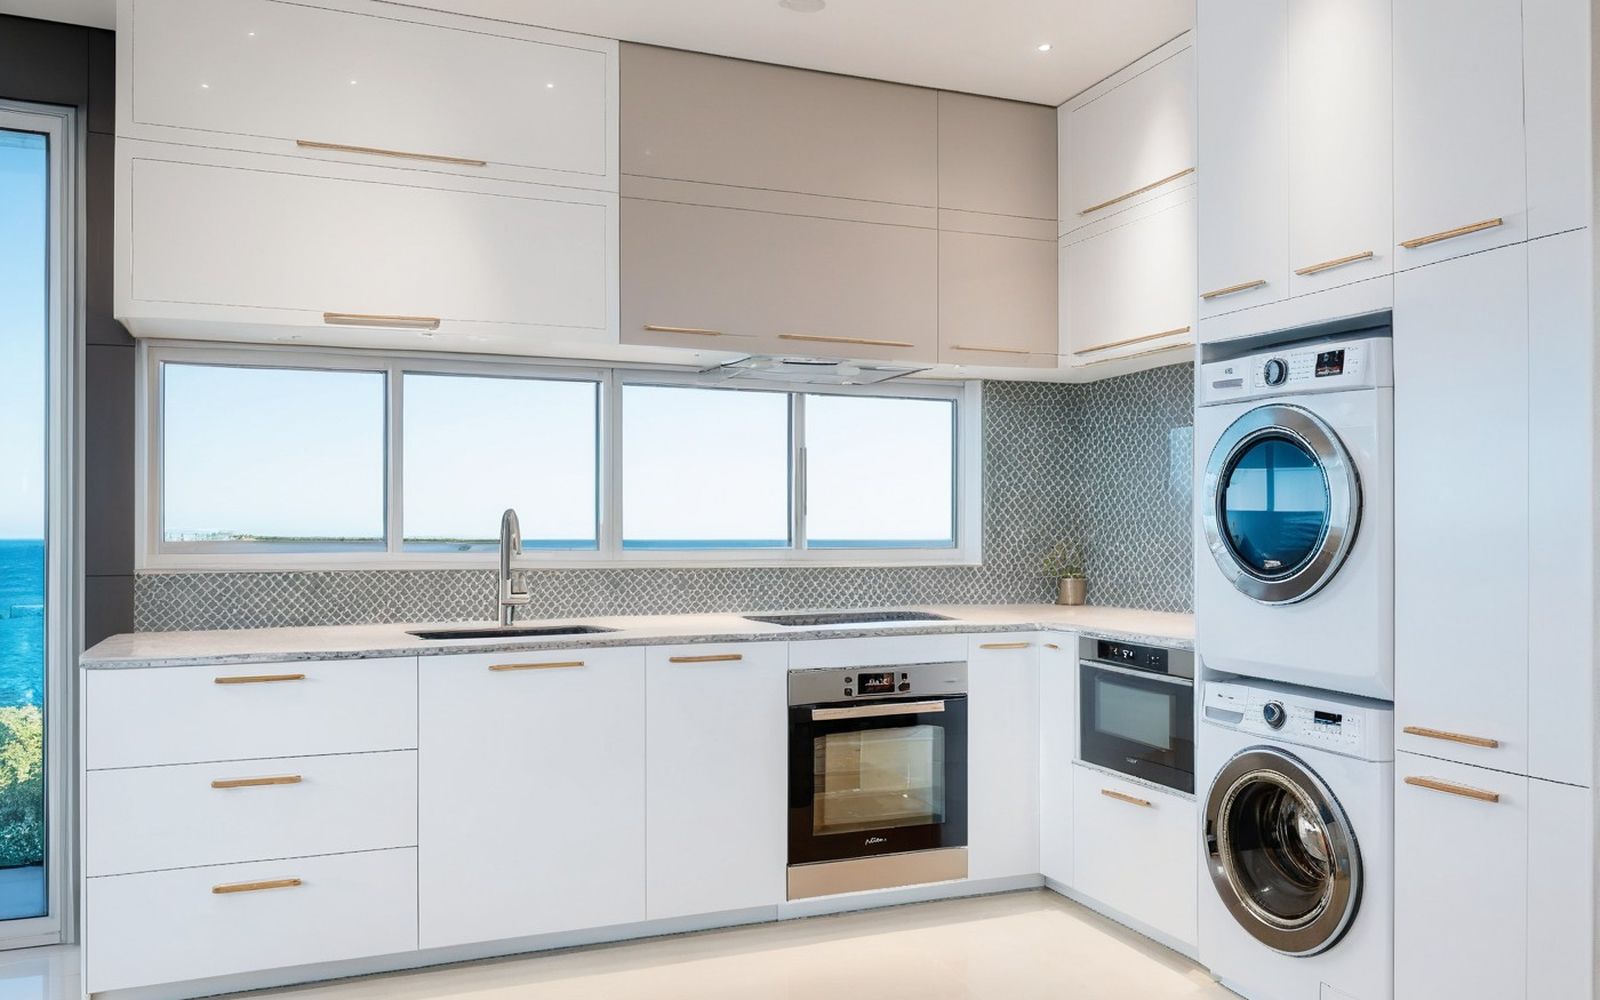
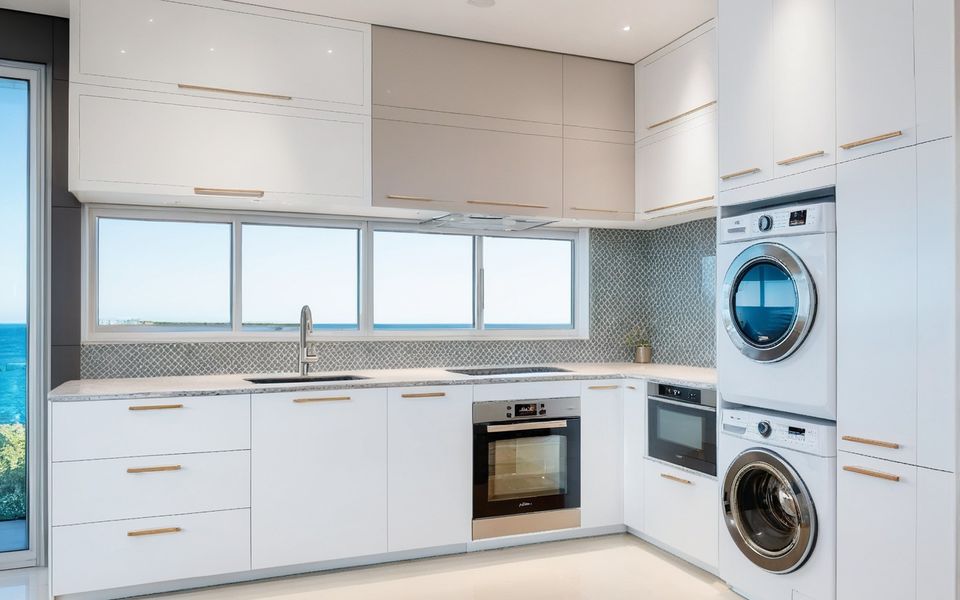 KitchenCasita ADU, the kitchen inside
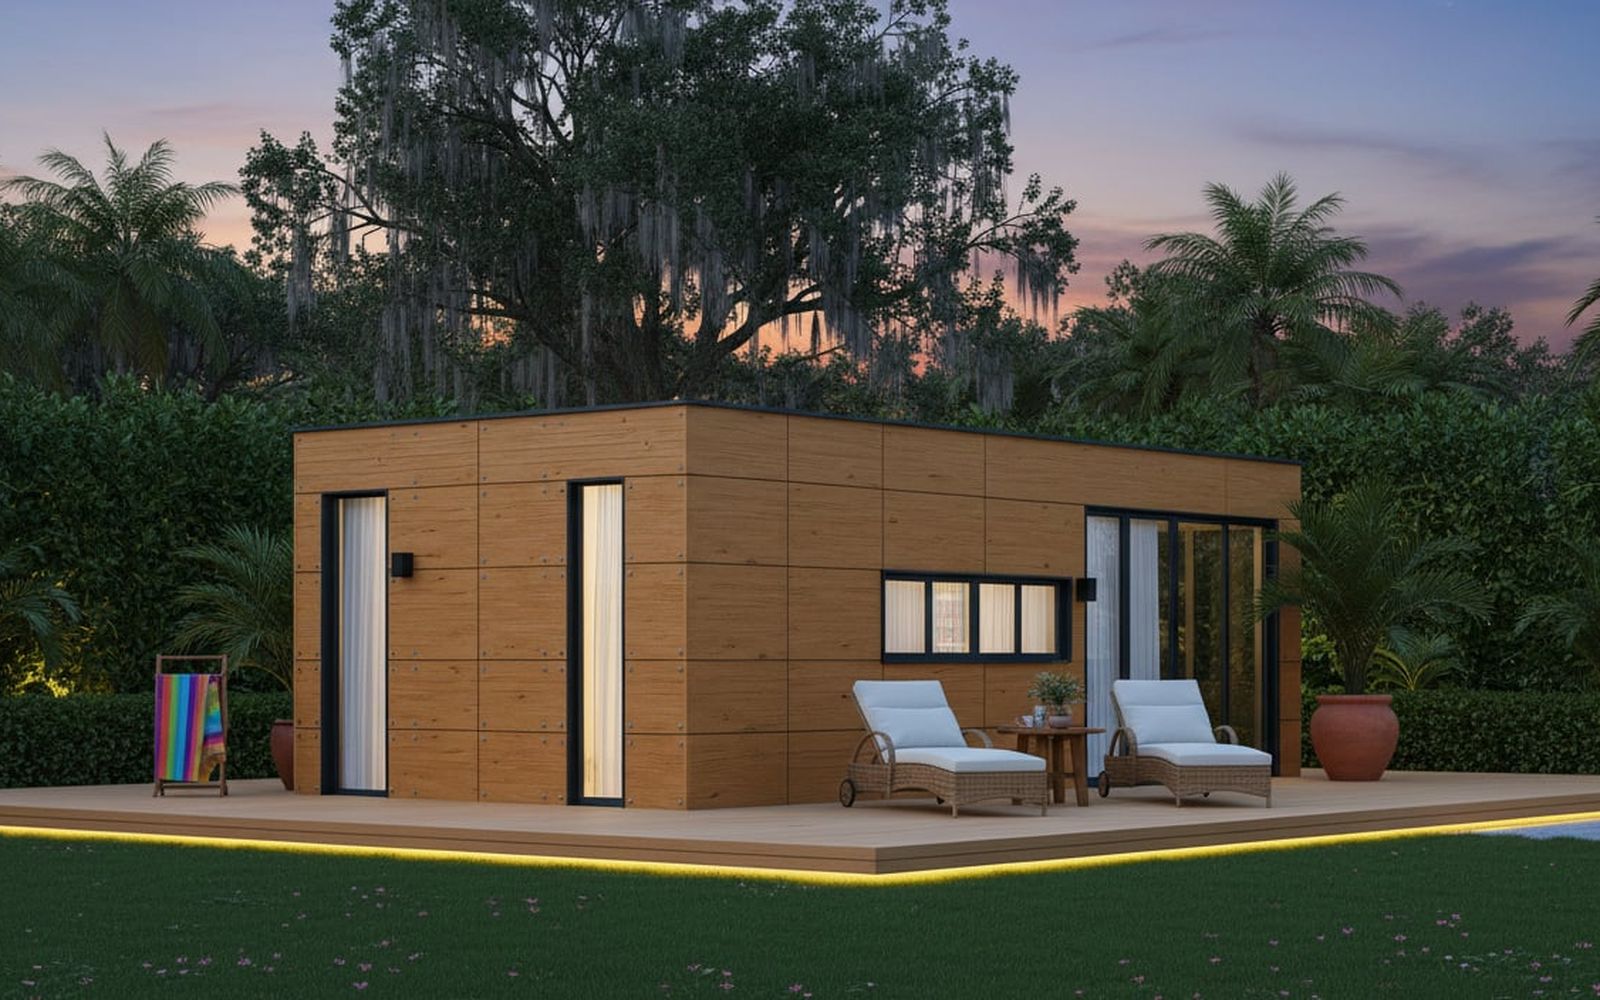
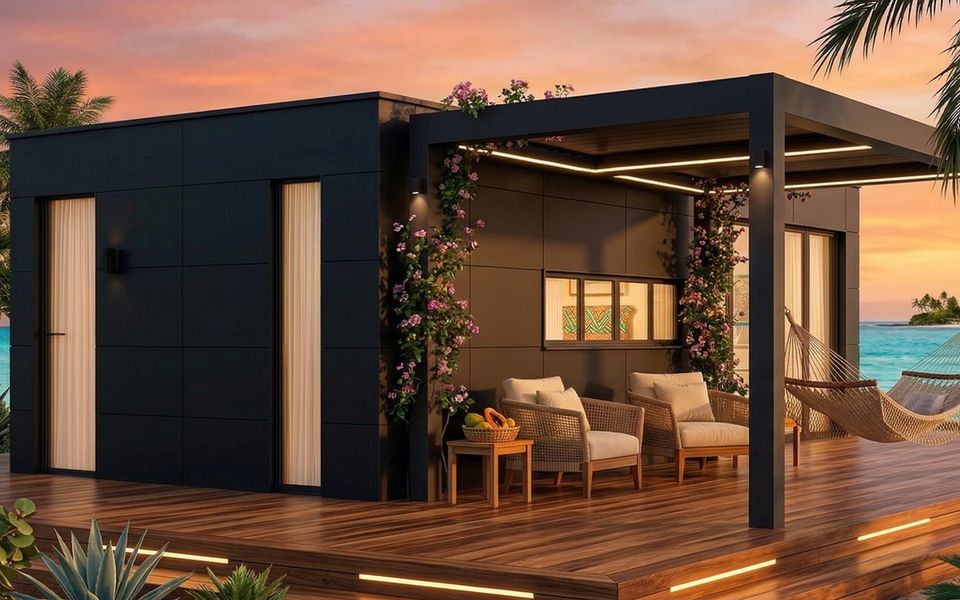 Pergola deckCasita ADU, black cladding by the ocean
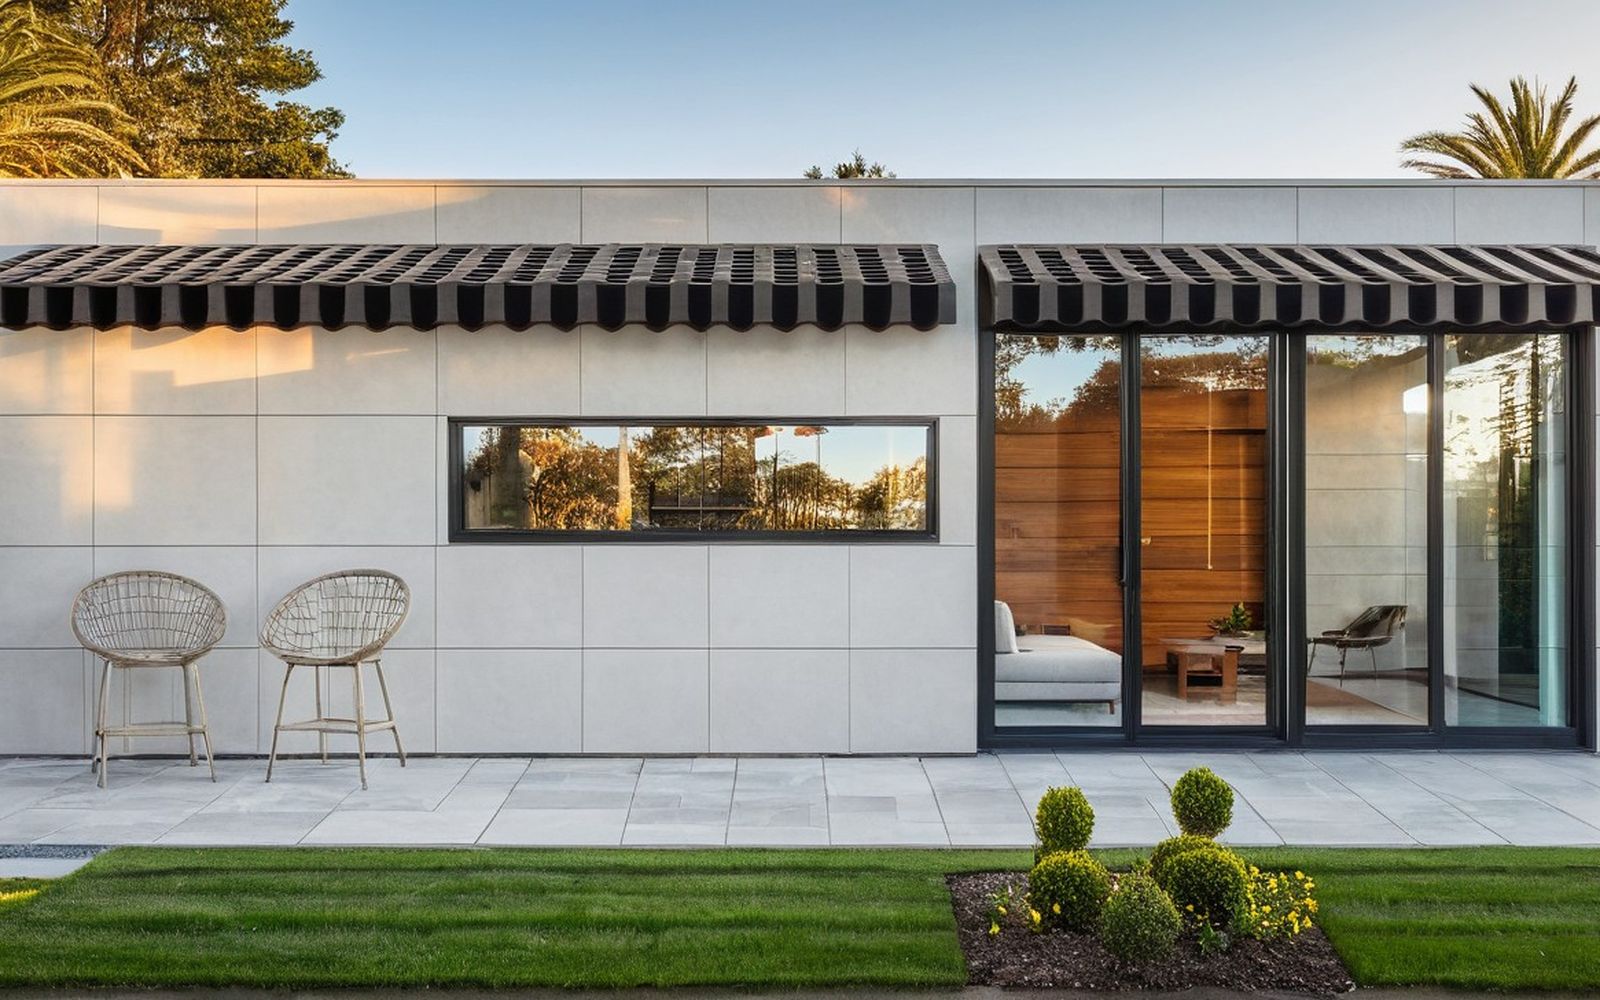
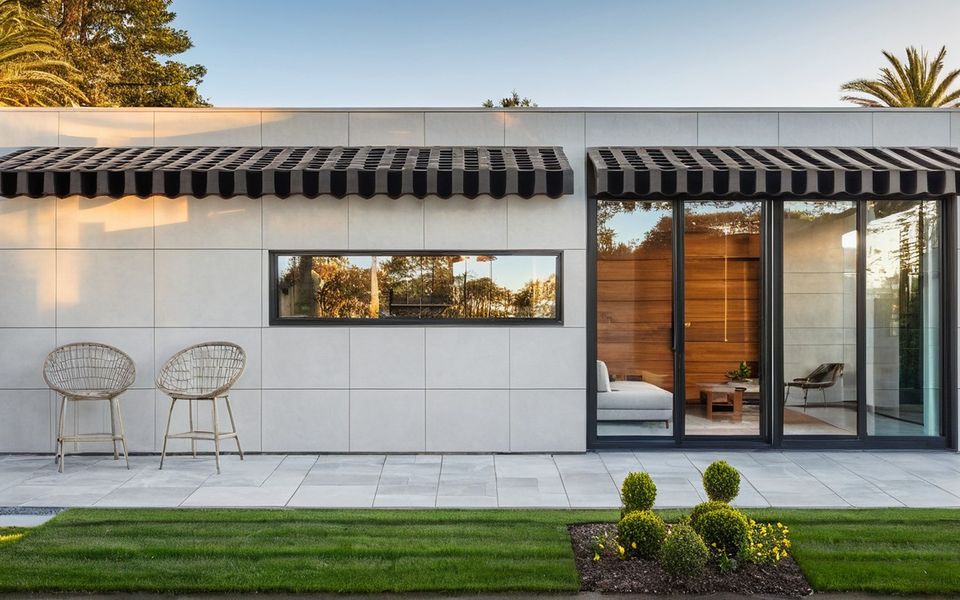 Striped awningsCasita ADU, in concrete cladding
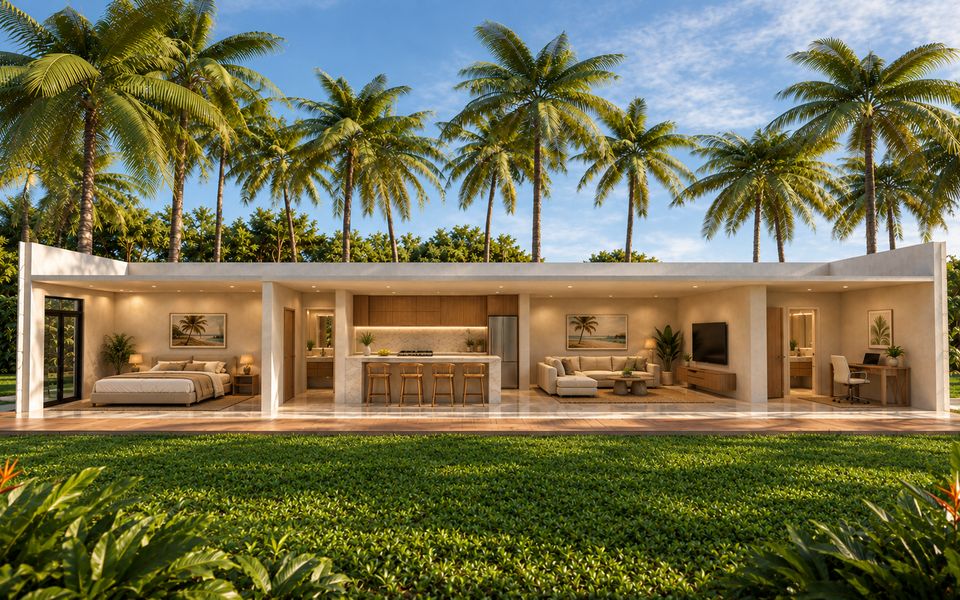 Open sectionSingle Family, cut through every room
6 · Permit
Two approvals, two desks. The unit itself is approved by the State of Florida before it leaves the factory. Your lot needs a local permit for the foundation, the utility connections and the placement, drawn by licensed architects and engineers from your Site Plan Study and filed with your city or the county.
Who does what The state has approved the unit; licensed professionals draw and file the site permit; the city signs off; we assemble the package and keep the file moving.
Wanted Florida-licensed architects, engineers and private plan reviewers who already work with AI in their practice, to sign and seal plans and to review them. Talk to us.
7 · Delivery
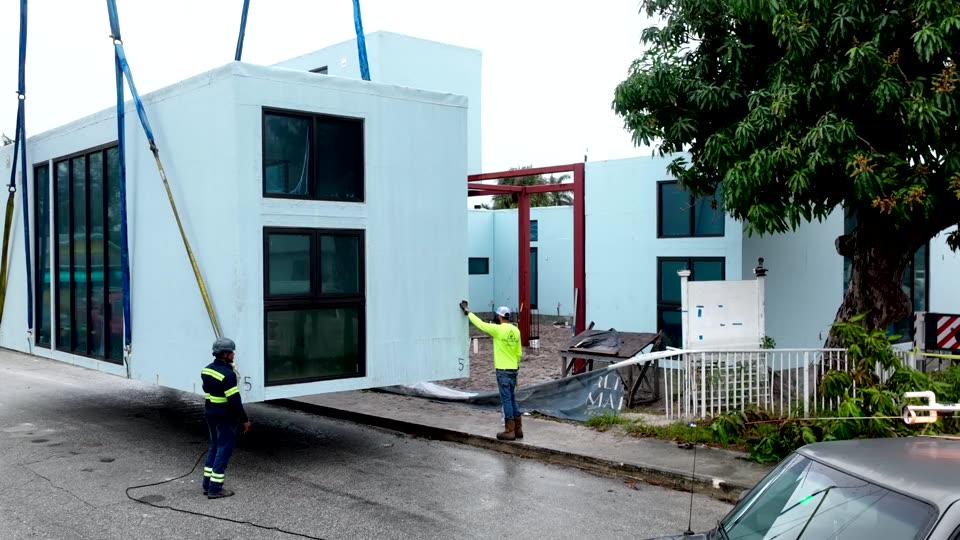
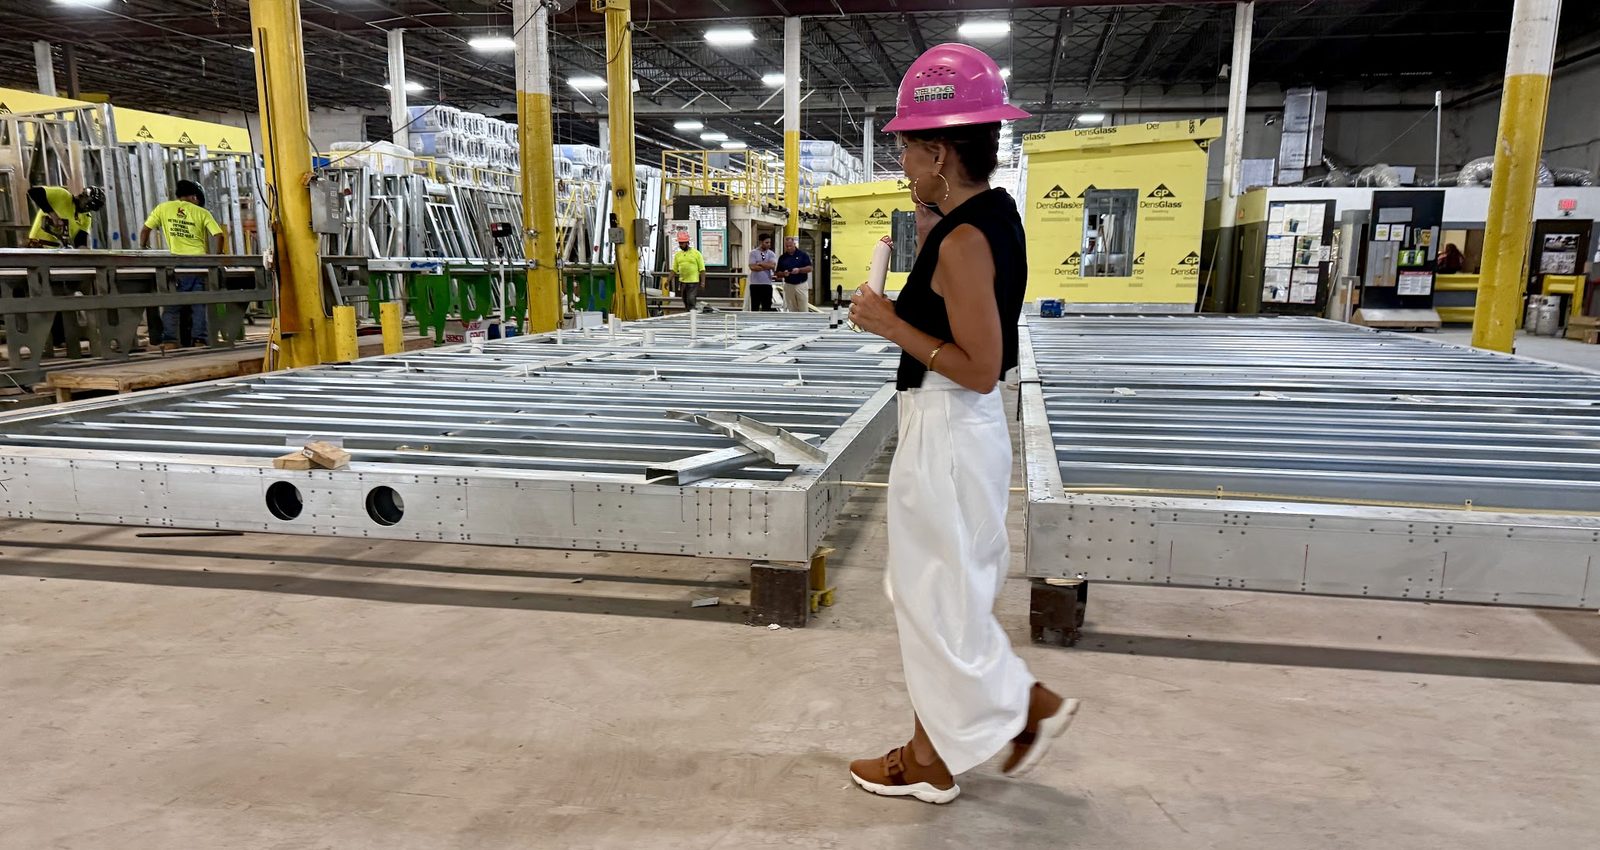
Built indoors, set in a day. Six to nine months from the 5% deposit to a unit on your lot, plus permitting. Steel frames, 175 mph design wind speed, 2023 Florida Building Code, state approval on board, set by crane while the trades finish the hookups.
Who does what Steel Homes Modular builds and ships; a licensed contractor pours the foundation and connects the utilities; the crane crew sets the unit; the city's final inspection closes the permit, and you get the keys.
From factory to site
Installation · A crane sets a module on a 6-plexDisclaimer: project developed by 18 Waves LLC (FL). Footage for illustration only; not our project. We had no direct financial interest or involvement; no endorsement, affiliation or partnership implied. Video © Mart J. Kral. All rights reserved.
Buying help · Optional
Lot Check, the free preview and the marketplace all work without one. Use your own agent, go without one, or talk to ours.
Eva Liina Kuusmann, Sales Associate, Virtus Realty Group LLC. She works with us on Miami-Dade lot searches.
You don't sign anything to use Lot Check. If you hire her, the agreement is between you and her brokerage.
Virtus Realty Group LLC, licensed Florida real estate brokerage. Lot Check is not a real estate brokerage.

About
Assisting architects and developers with initial code and planning research. We serve architects, developers and individual purchasers of residential or commercial sites.
Mart J. Kral, founder. Dozens of successful residential flips across South Florida, plus hospitality project management; today he oversees land studies and site evaluation for our prefab and modular development.
Antoinette G. Emanuel, lead designer. A Miami interior designer specialized in restaurants and hospitality, who has directed projects across North America, South America and Europe. Her signature is el sabor de Miami: warm, chic, a little sexy. The space has a lot to say; she listens, and lets it lead the design.
Interiors and finishes by Studio Emanuel →